
Leave a Message

By providing your contact information to Kimberlie Buffington, your personal information will be processed in accordance with Kimberlie Buffington's Privacy Policy. By checking the box(es) below, you consent to receive communications regarding your real estate inquiries and related marketing and promotional updates in the manner selected by you. For SMS text messages, message frequency varies. Message and data rates may apply. You may opt out of receiving further communications from Kimberlie Buffington at any time. To opt out of receiving SMS text messages, reply STOP to unsubscribe.

Thank you for your message. We will be in touch with you shortly.

830 Meadow Springs Drive
SEE ALL PHOTOS
830 Meadow Springs Drive
Courtesy of Dickson Realty - Caughlin
Sold

830 Meadow Springs Drive

830 Meadow Springs Drive, Reno, NV 89509

$605,000
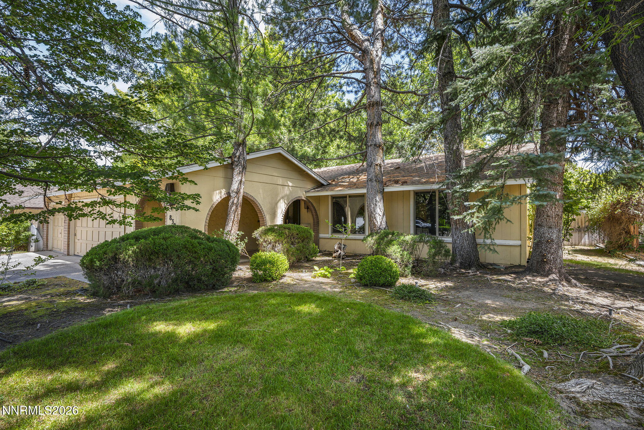
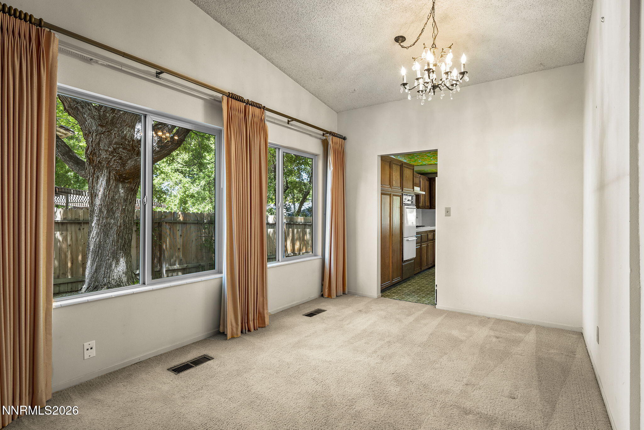
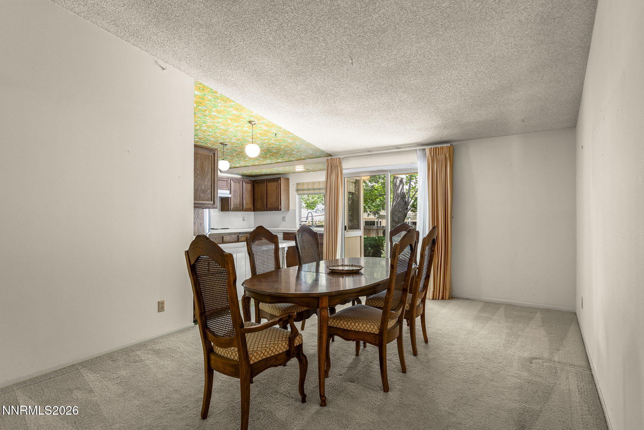
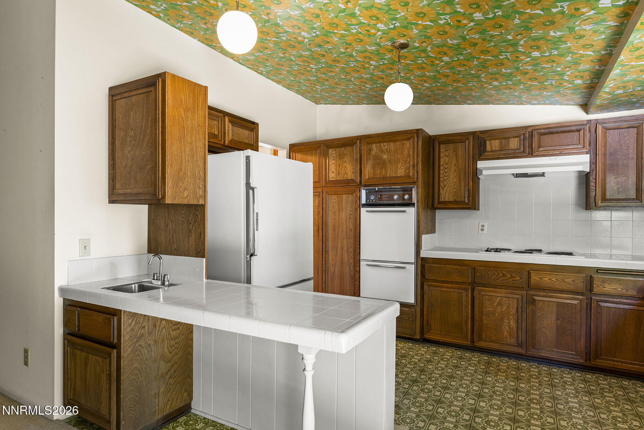
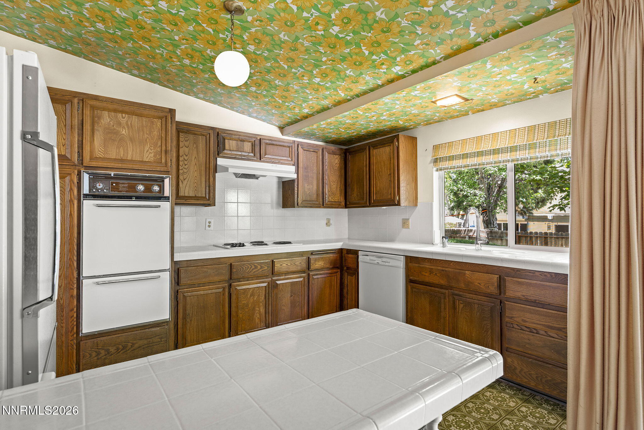
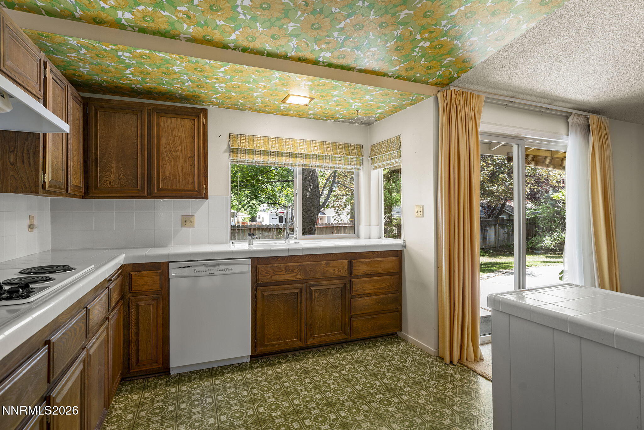
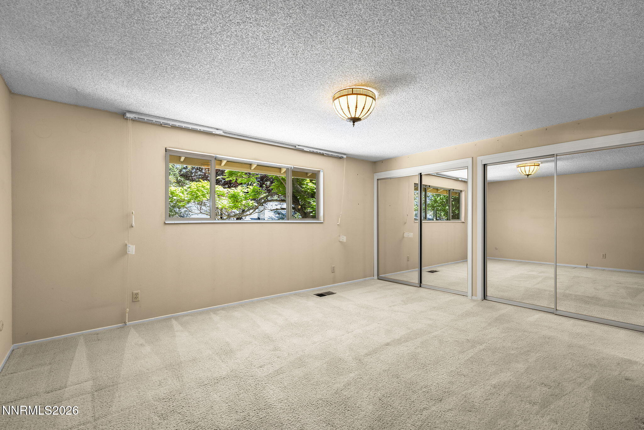
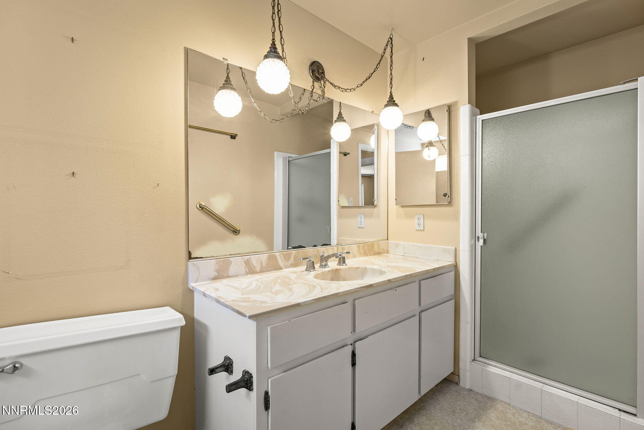
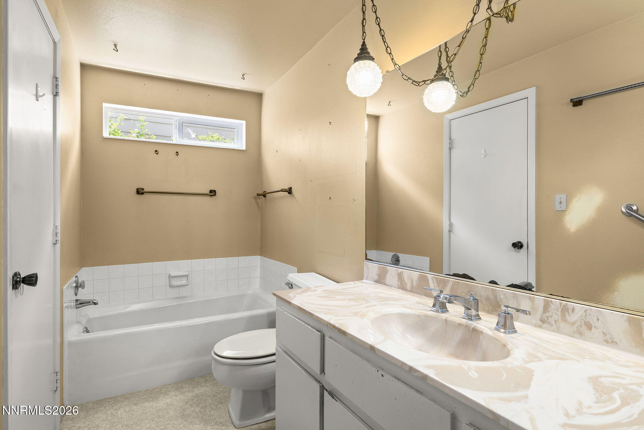
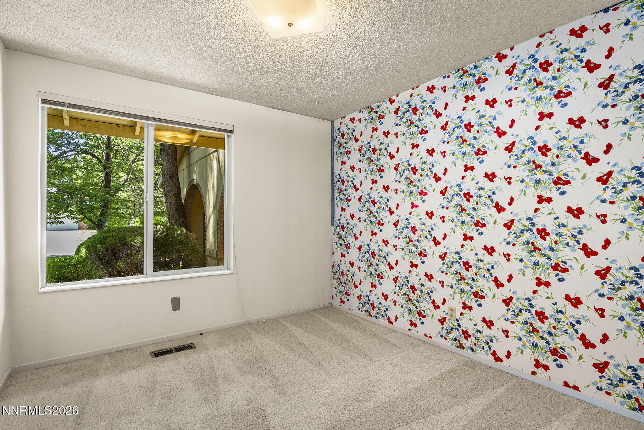
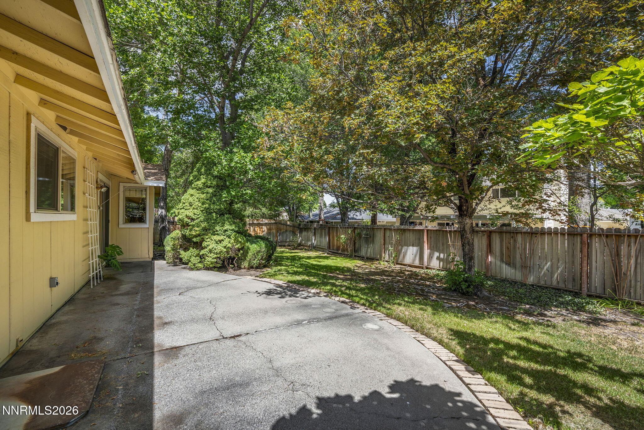
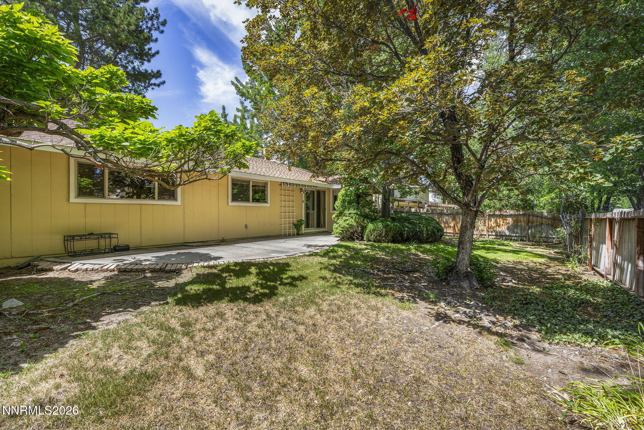
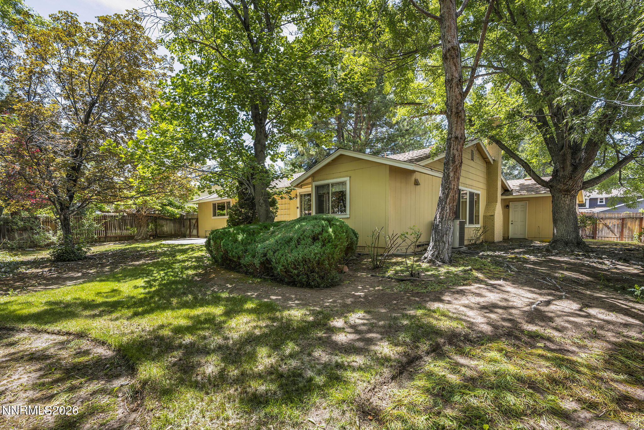
For those ready to bring a toolbox, imagination, and a little sweat equity, this single level Southwest Reno property offers the chance to revive its character and create a home uniquely your own! Convenient location close to a lovely park, schools, shopping, restaurants and the Reno Tahoe International Airport.

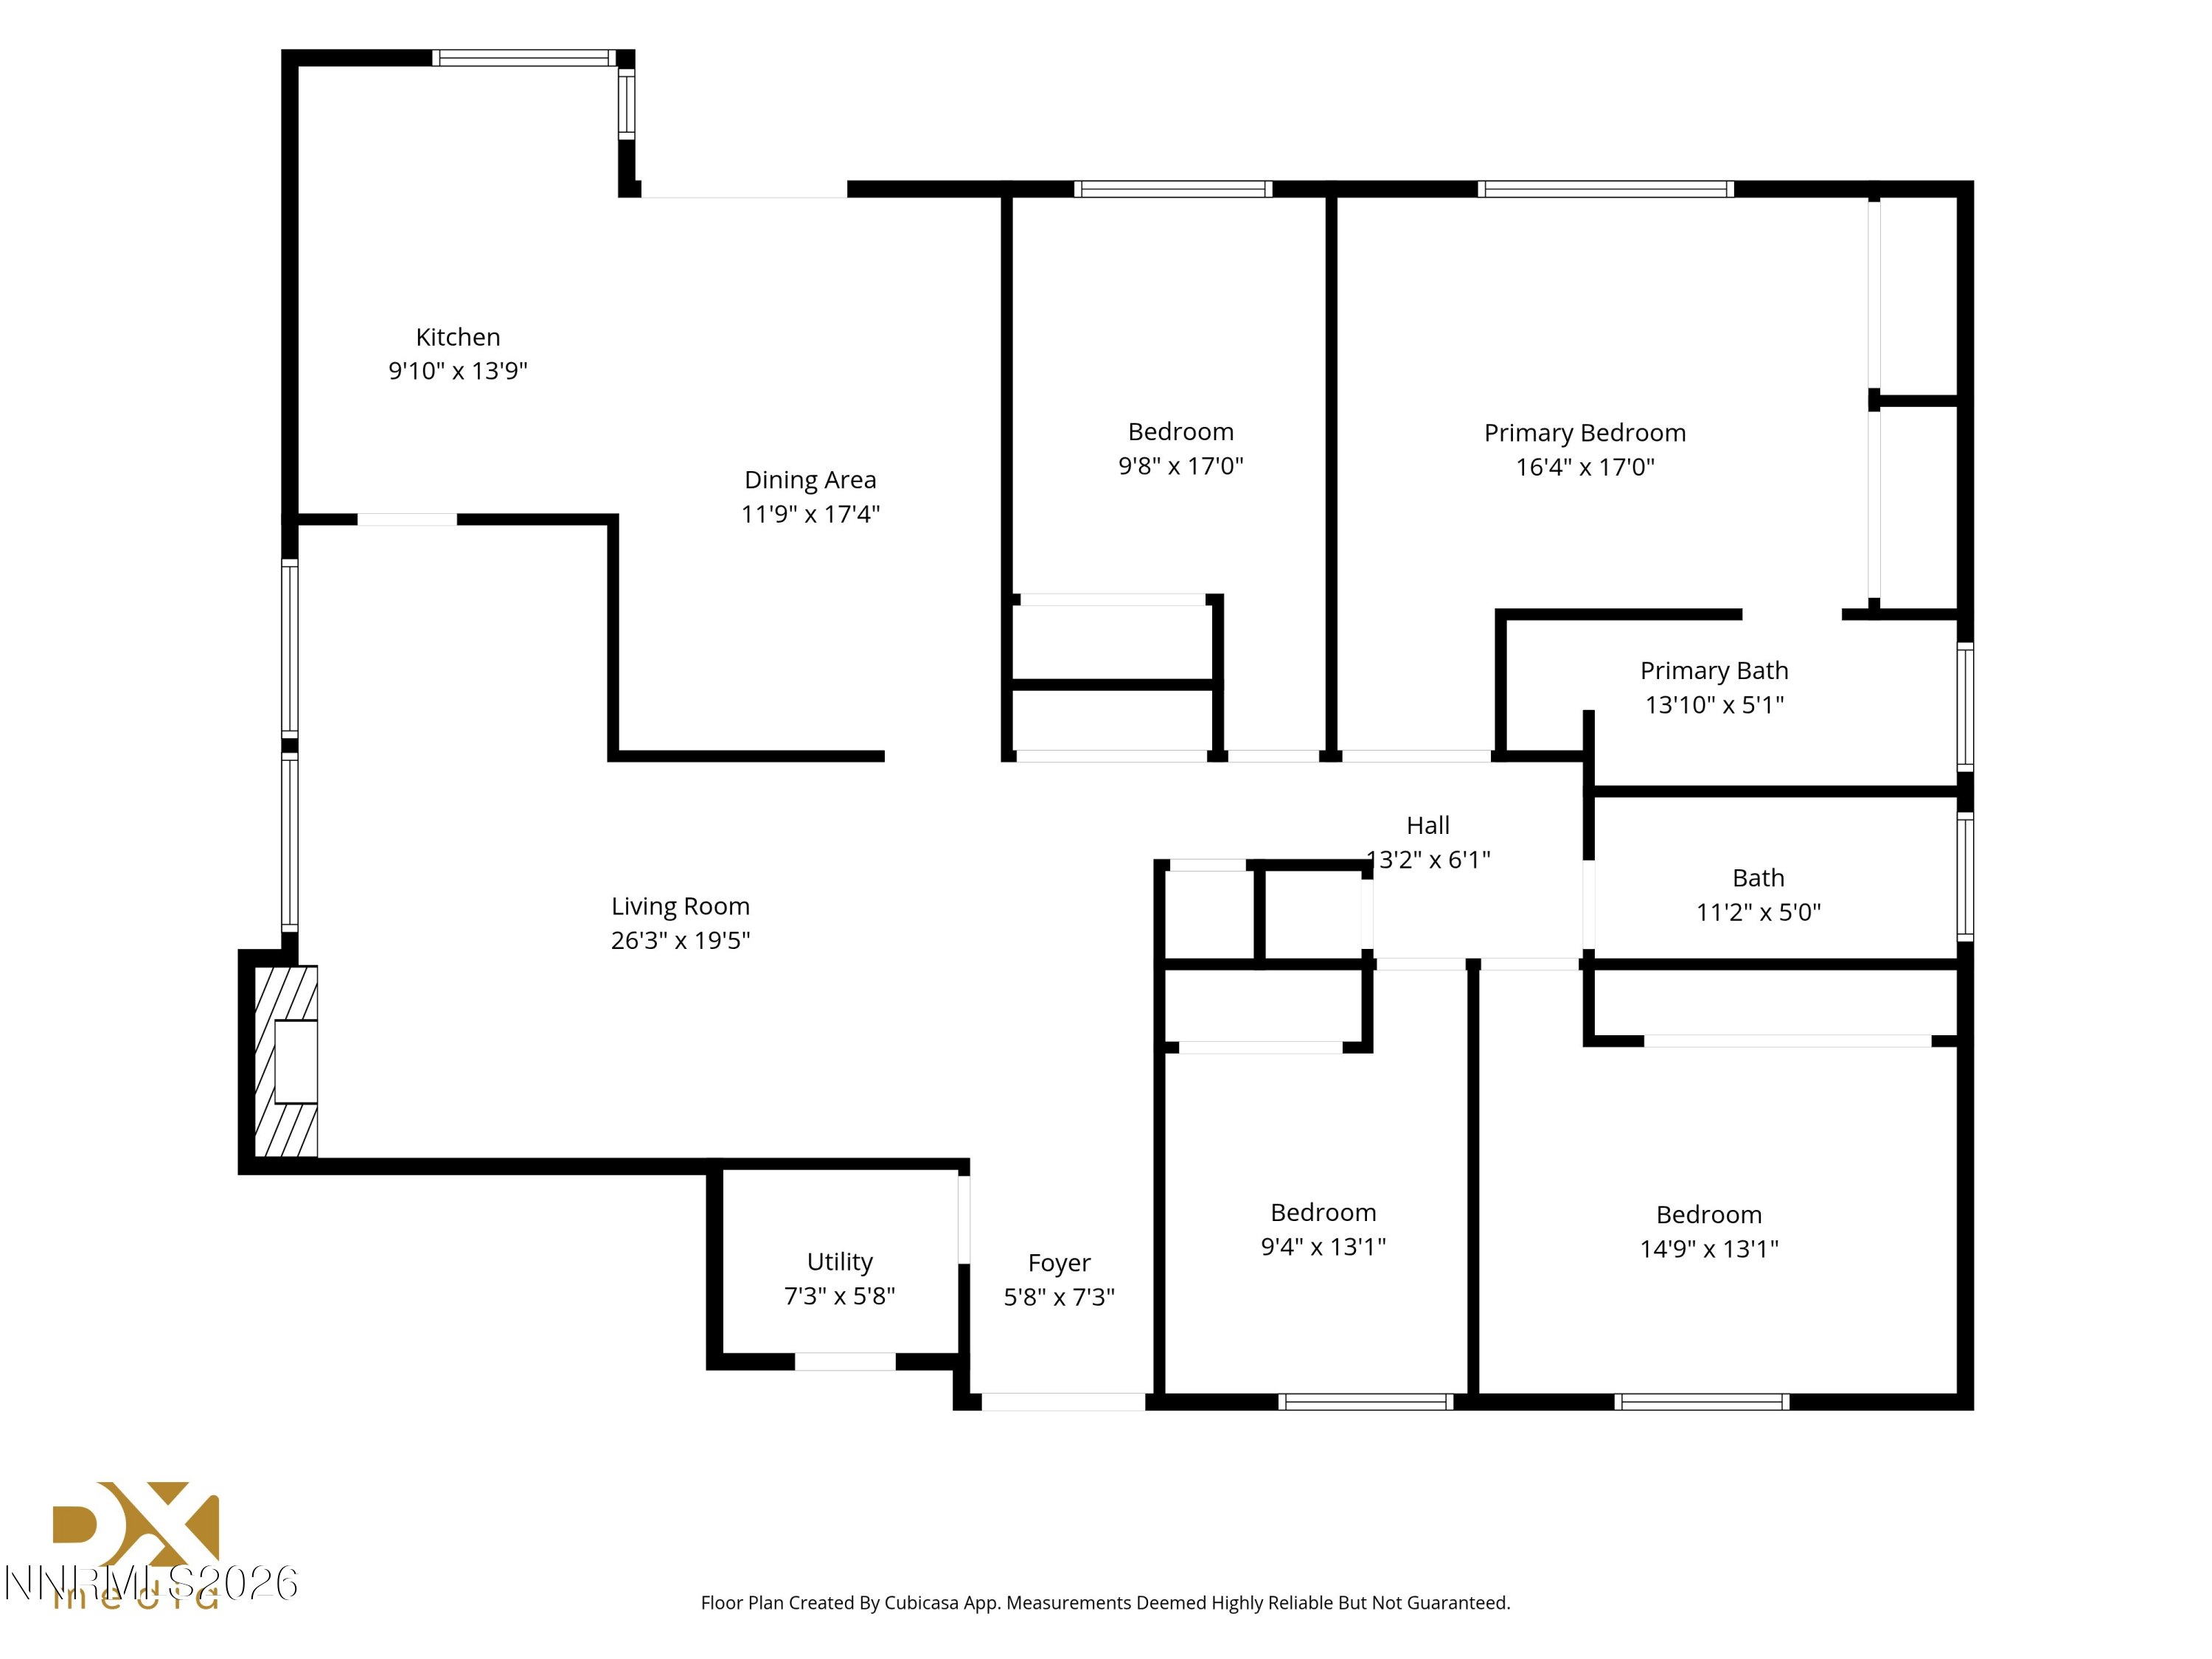
4
beds

2
baths

1,938 Sq.Ft. LIVING AREA

8,973 Sq.Ft. lot

Features & Amenities

Interior

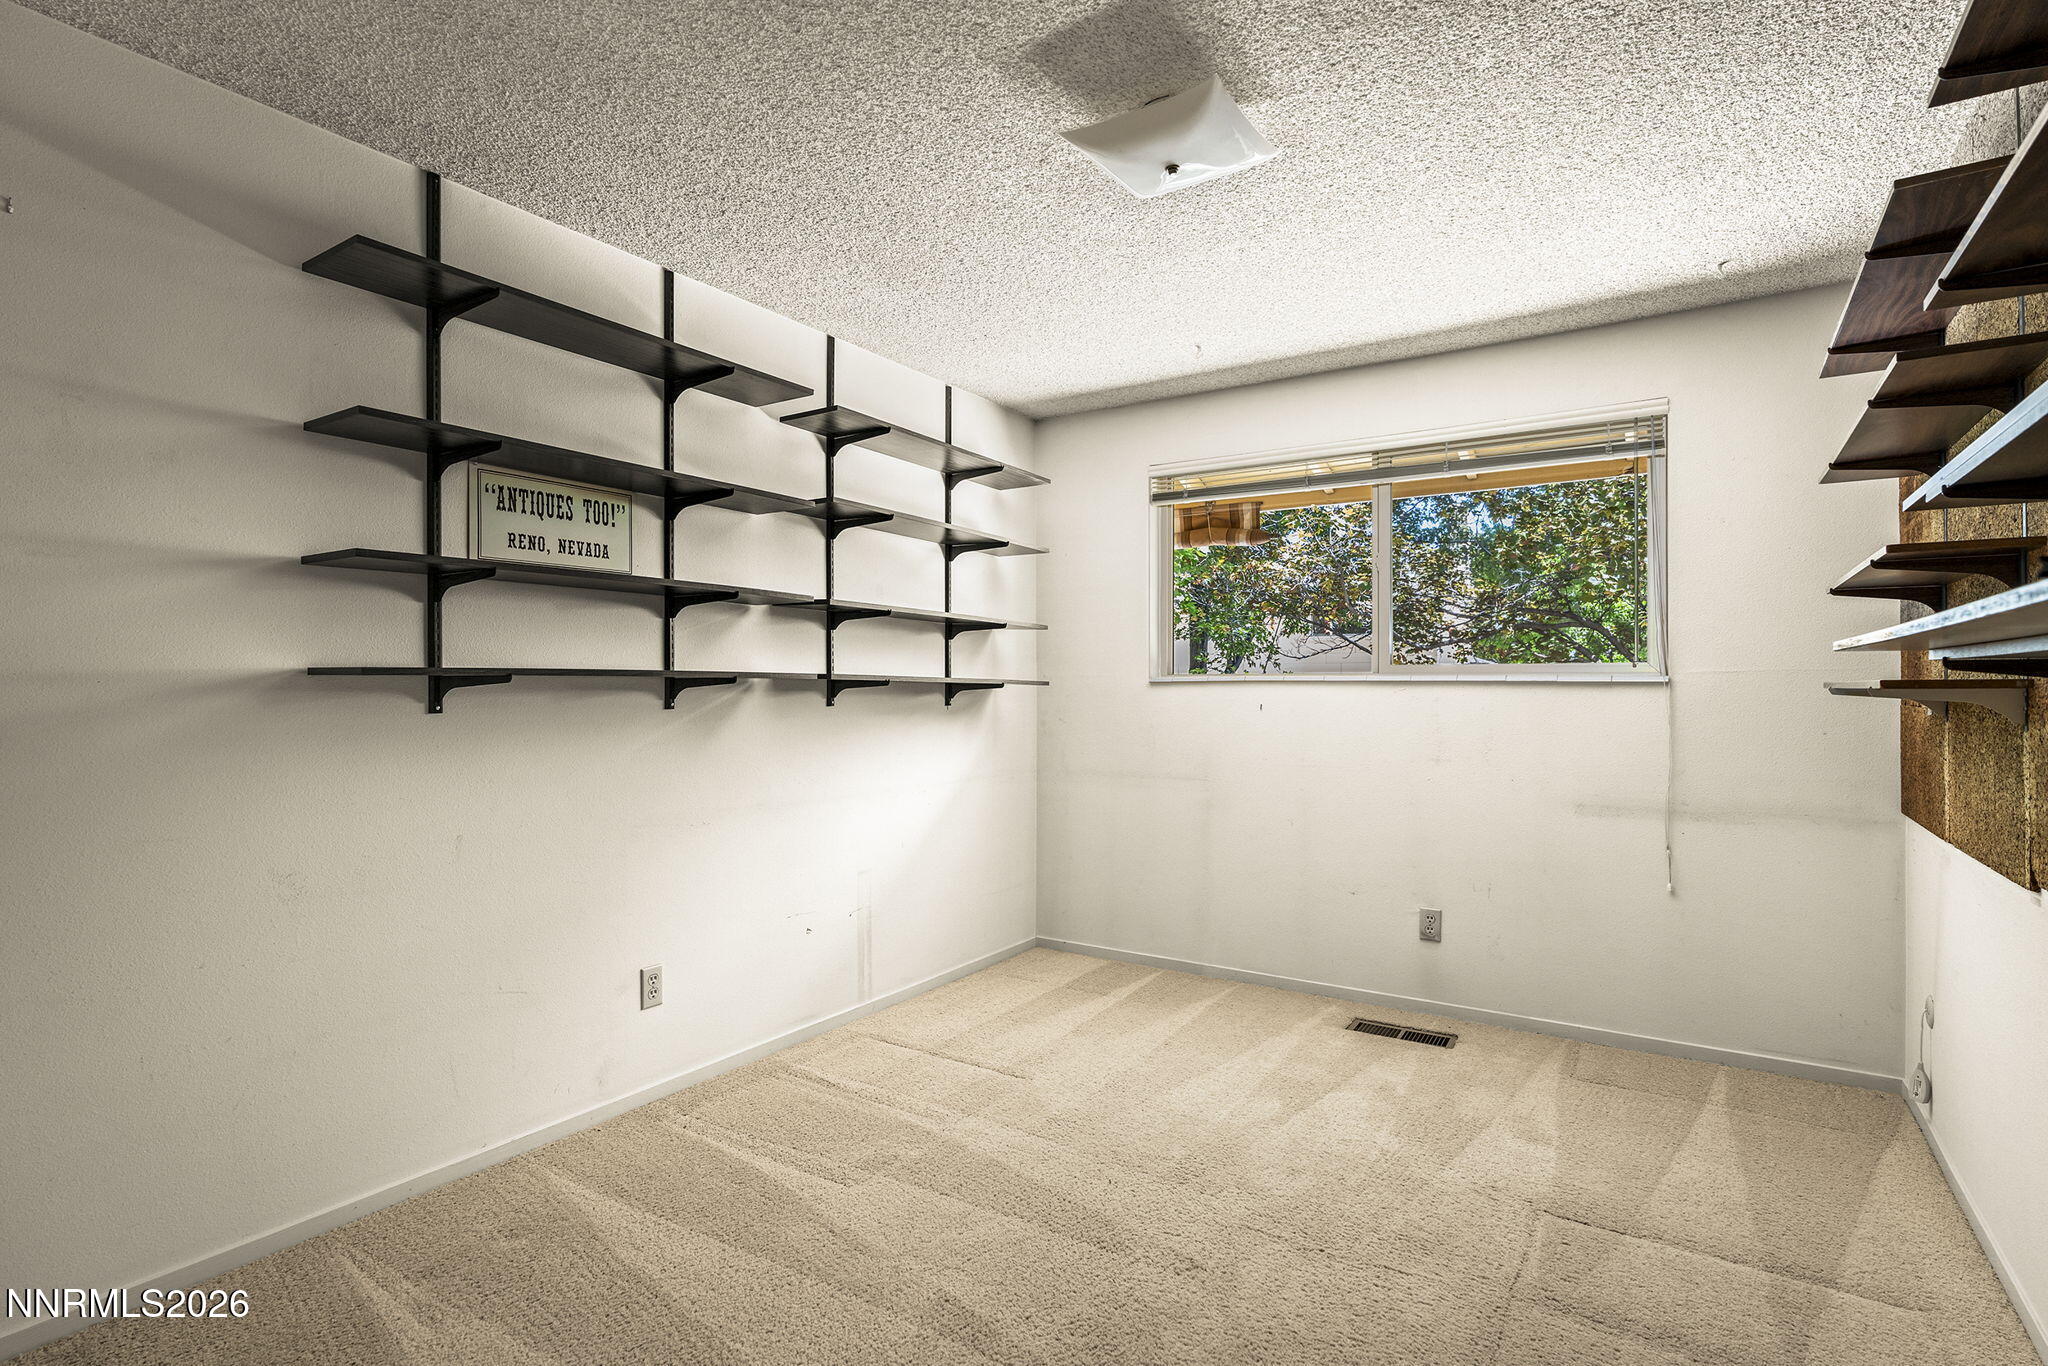
  • total bedrooms4
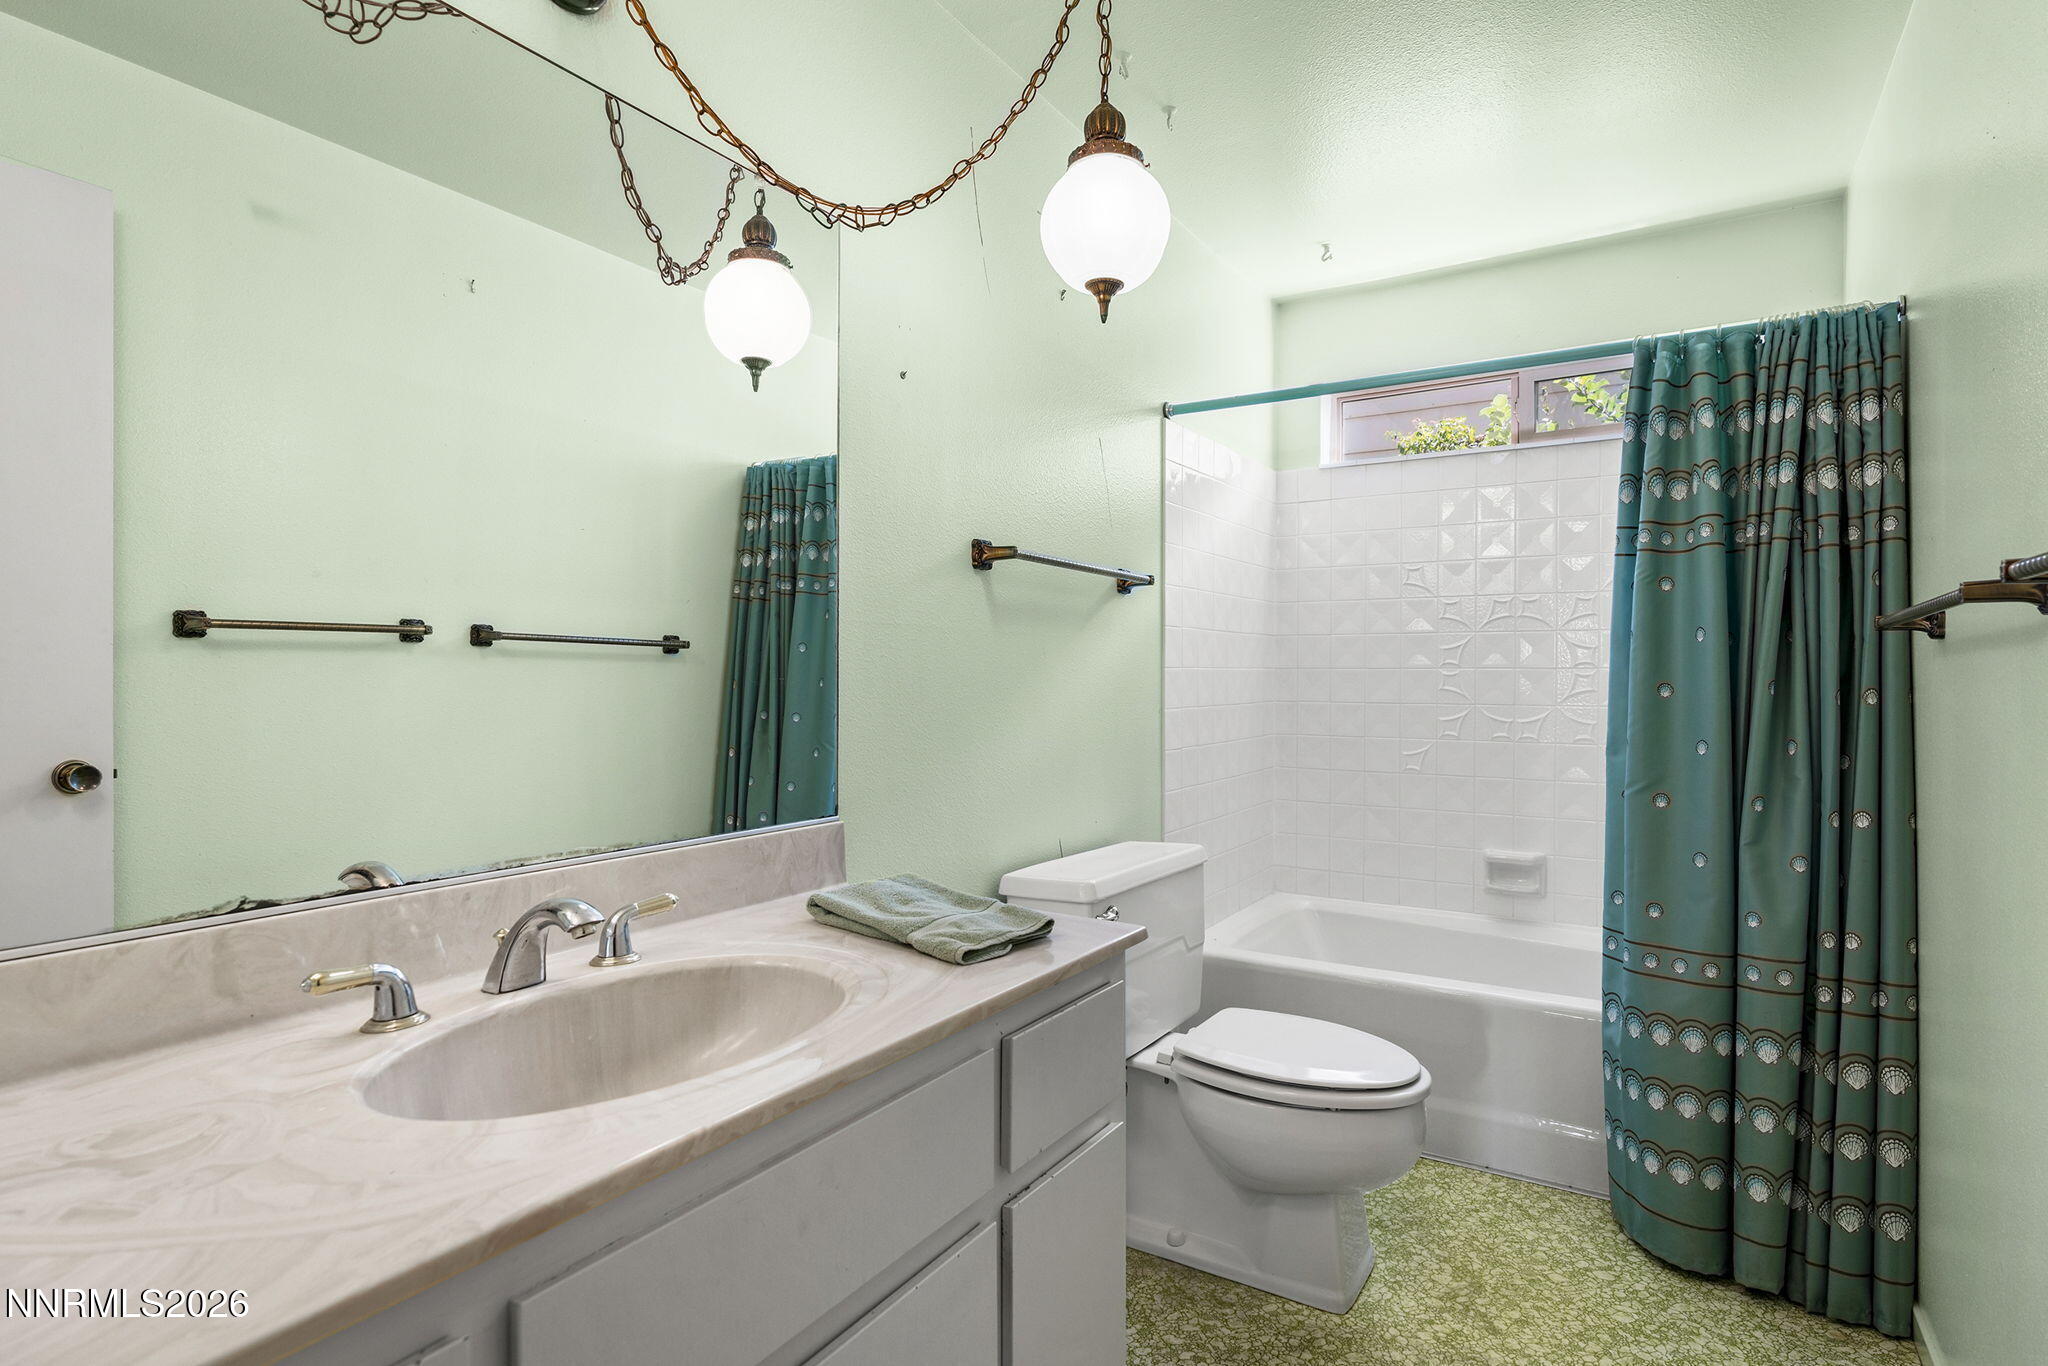
  • Total bathrooms2
  • full bathrooms2
  • Laundry room Cabinets, Laundry Room, Shelves, Washer Hookup
  • Flooring Carpet
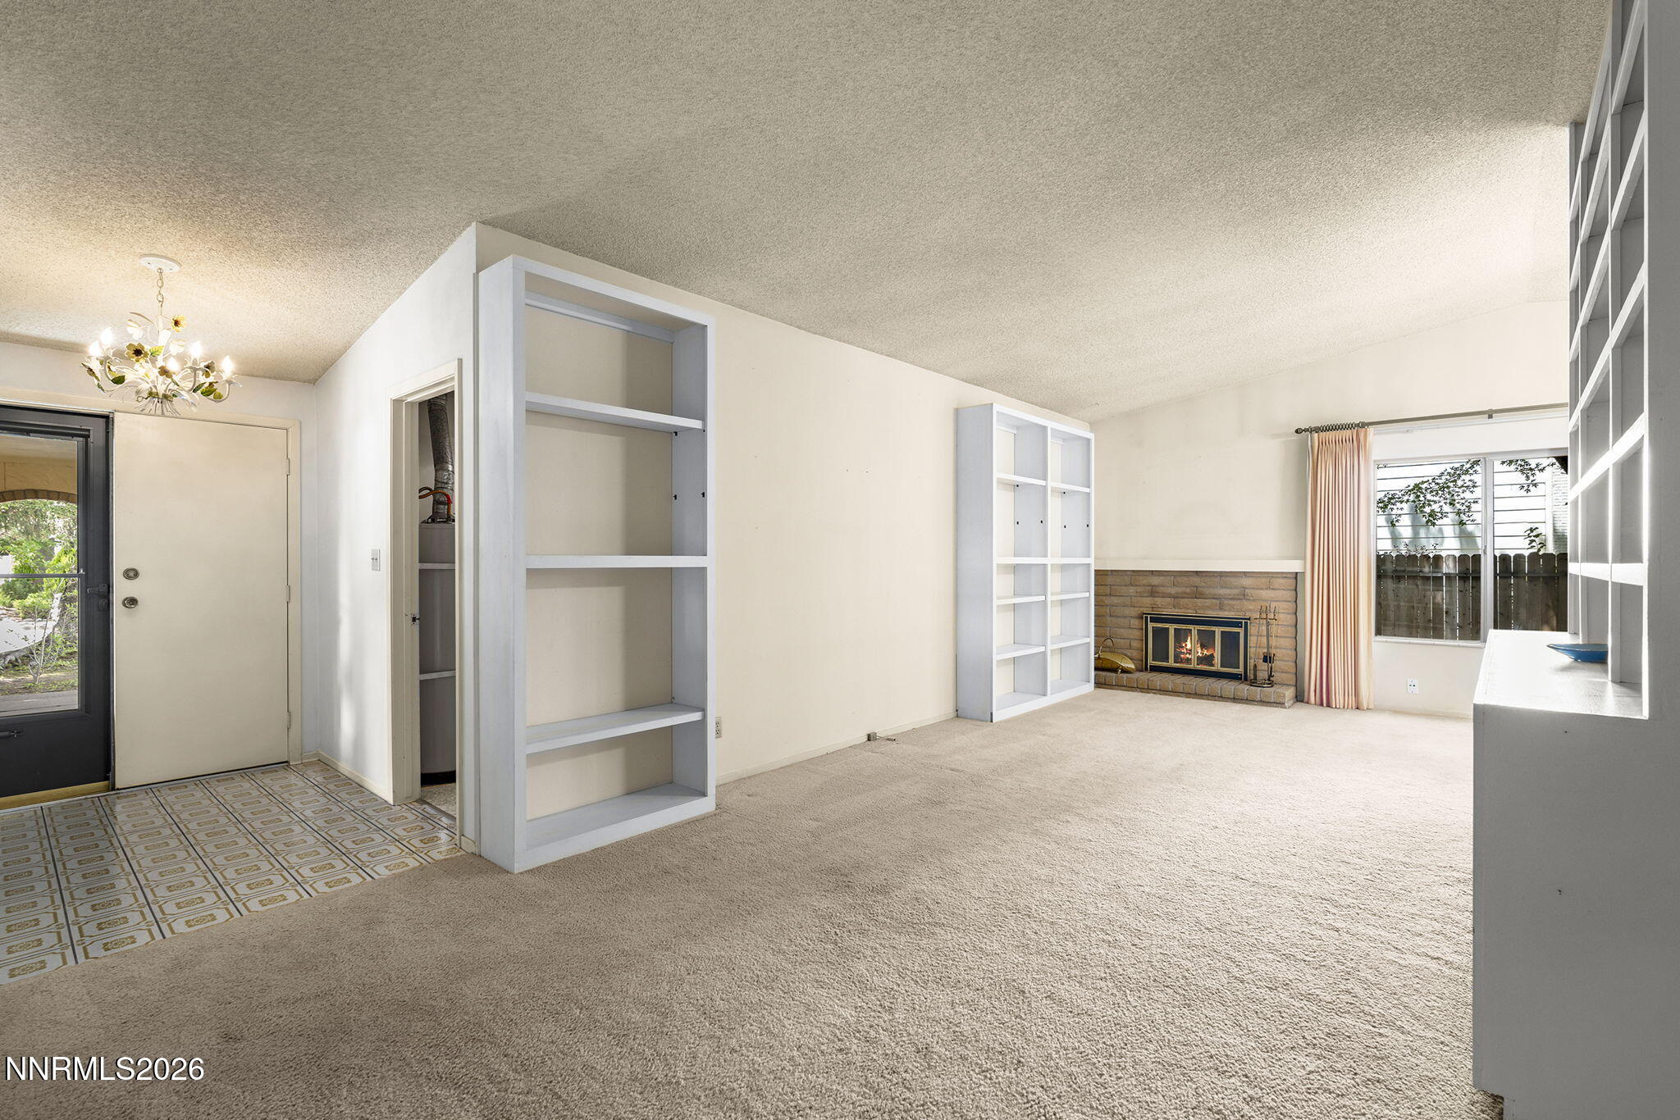
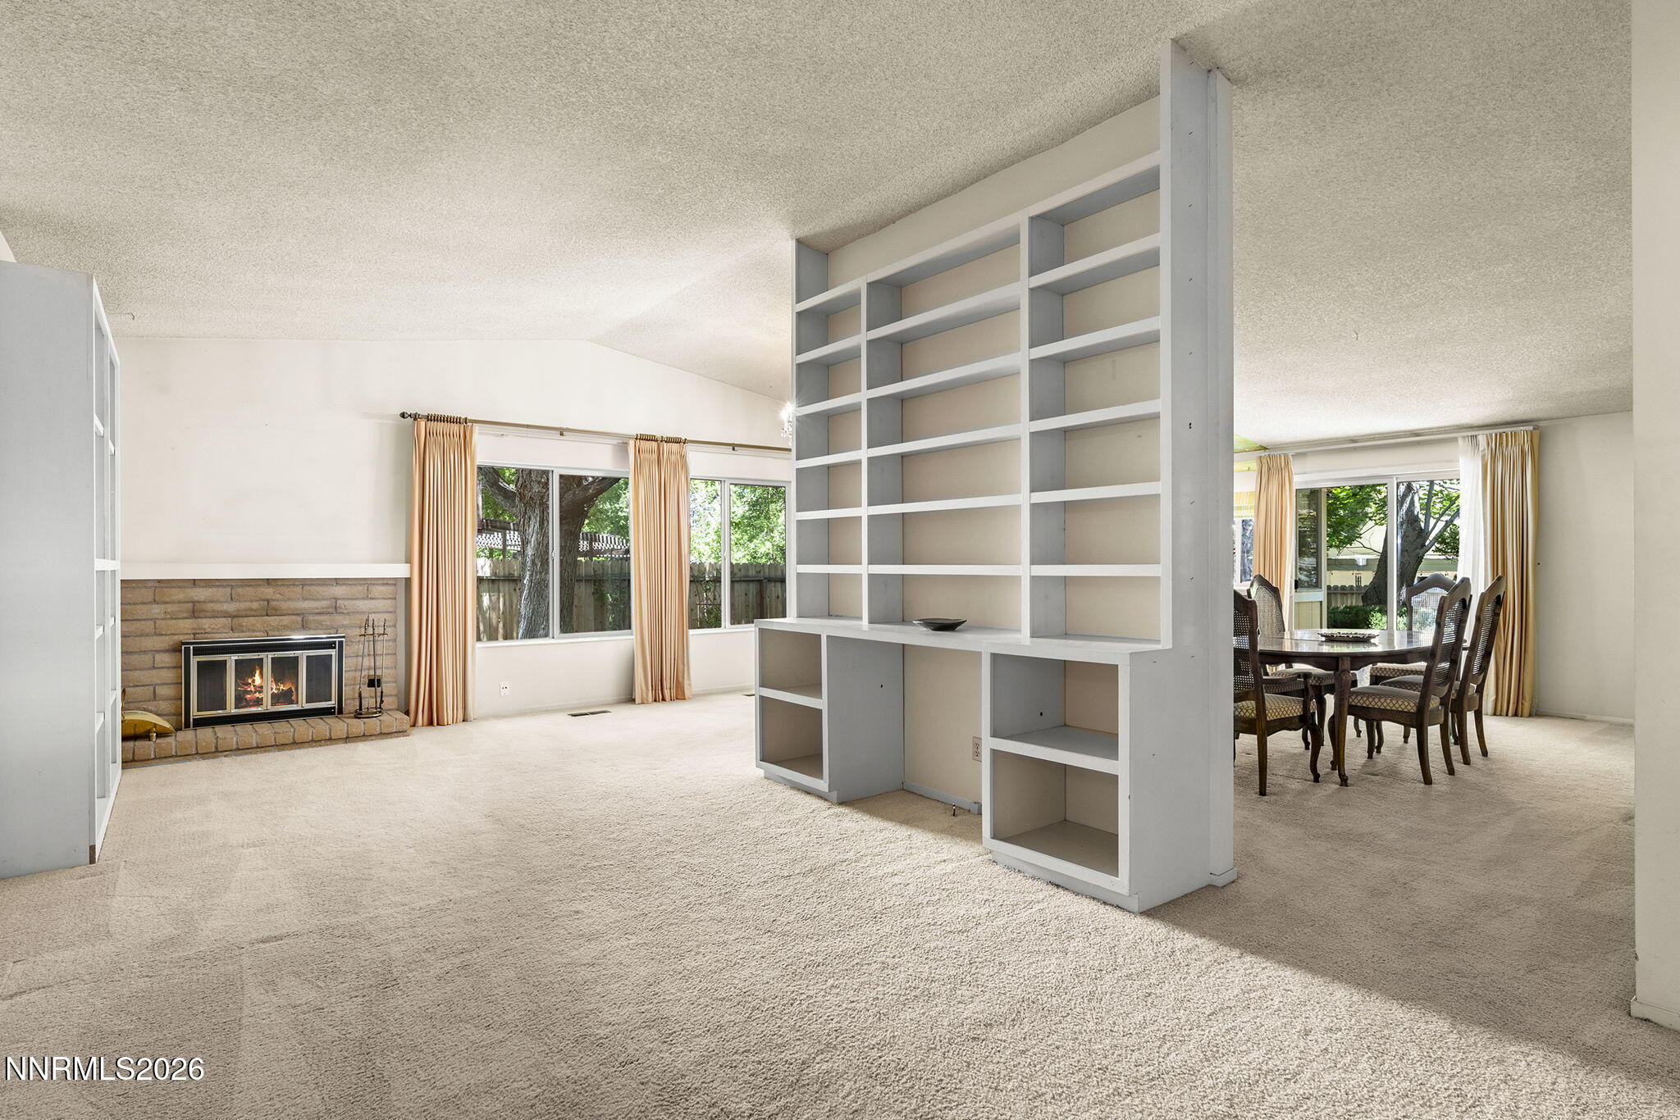
  • Fireplace Wood Burning
  • APPLIANCES Dishwasher, Disposal, Double Oven, Dryer, Electric Cooktop, Refrigerator, Washer
  • other interior Features Breakfast Bar, Entrance Foyer, High Ceilings, Primary Downstairs

Area & Lot

  • Status Sold
  • Date Sold July 31, 2026
  • Living Area1,938 Sq.Ft.
  • Total Area1,938 Sq.Ft.
  • Lot Area8,973 Sq.Ft.
  • MLS® ID260008442
  • TypeResidential
  • YEAR BUILT1974
  • NeighborhoodReno
  • View DescriptionTrees/Woods
  • Elementary SchoolHuffaker
  • Middle SchoolPine
  • High SchoolGalena

Exterior

  • STORIES1
  • Garage Space3.0
  • water SourcePublic
  • utilitiesCable Available, Electricity Connected, Internet Available, Natural Gas Connected, Phone Available, Sewer Connected, Water Connected, Cellular Coverage
  • roofComposition, Pitched
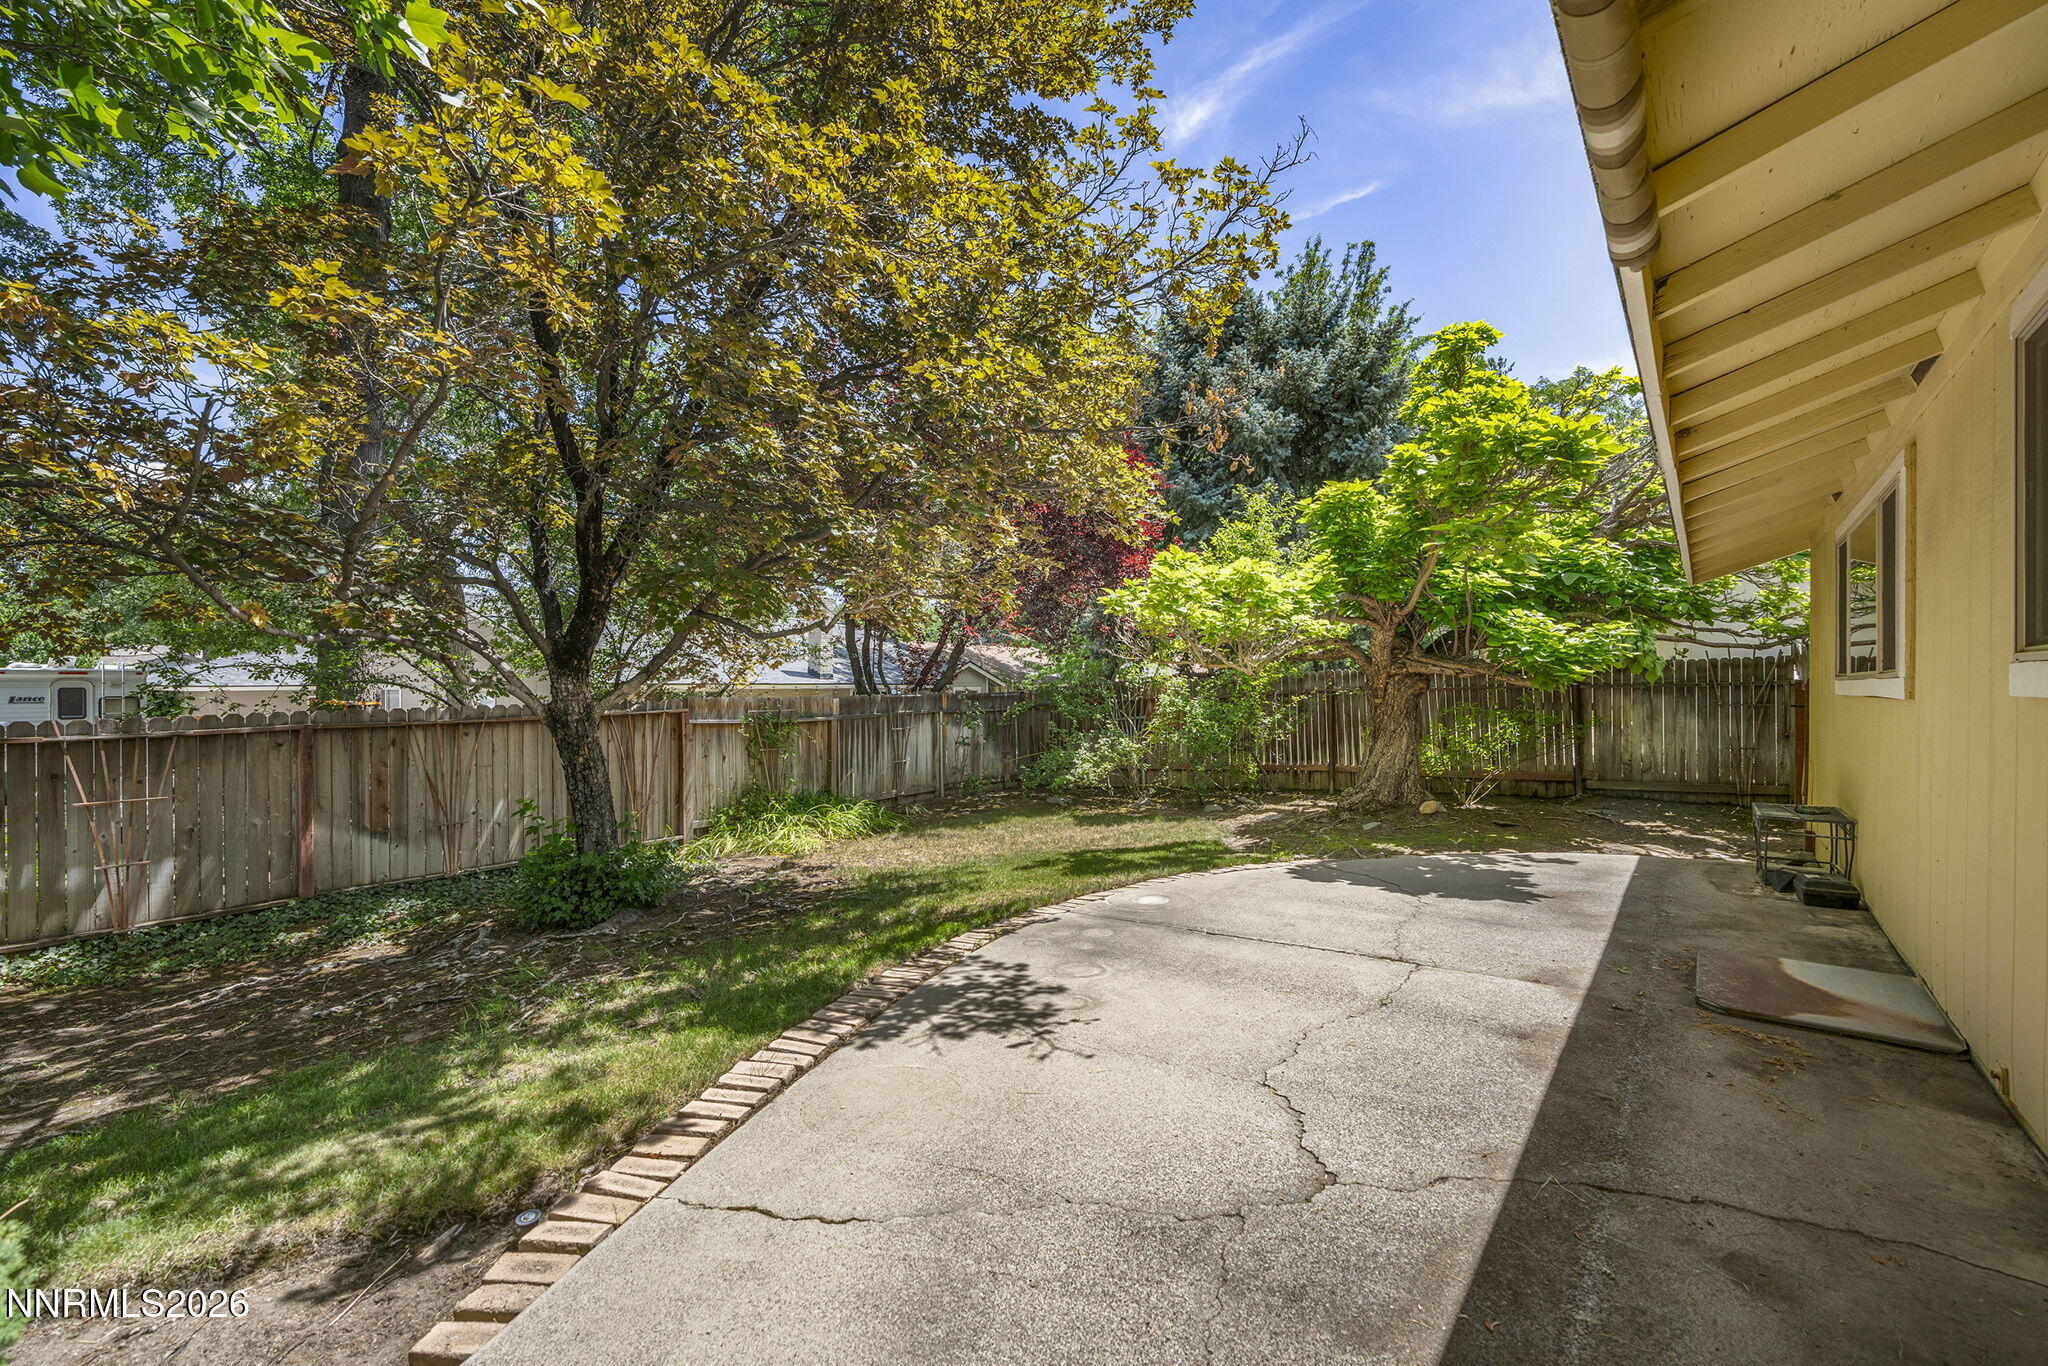
  • lot featuresLandscaped, Level, Sprinklers In Front, Sprinklers In Rear, Wooded
  • parkingAttached, Garage, Garage Door Opener
  • HEAT TYPEForced Air, Natural Gas
  • AIR CONDITIONINGCentral Air
  • sewerPublic Sewer
  • SubstructureCrawl Space
  • security FeaturesSmoke Detector(s)
  • other exterior FeaturesNone

Financial

  • Sales Price$605,000
  • Real Estate Tax $1,961/yr
  • Zoning SF5
 Michael P.  Nolan

Michael P. Nolan

View Virtual Tour

Reno

Adventure at Every Altitude

Explore

Your Next Move Starts Here

Backed by local expertise and dedication, we make every step of your real estate journey smooth, smart, and rewarding.

Follow Us on Instagram