
Nolan Realty & Investments
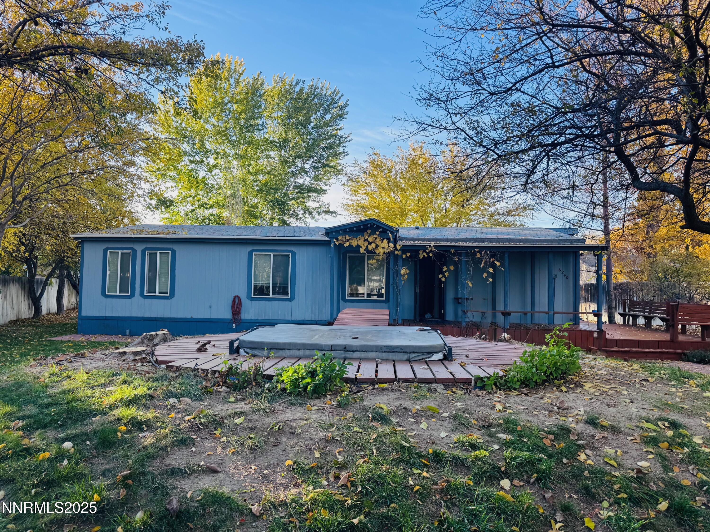
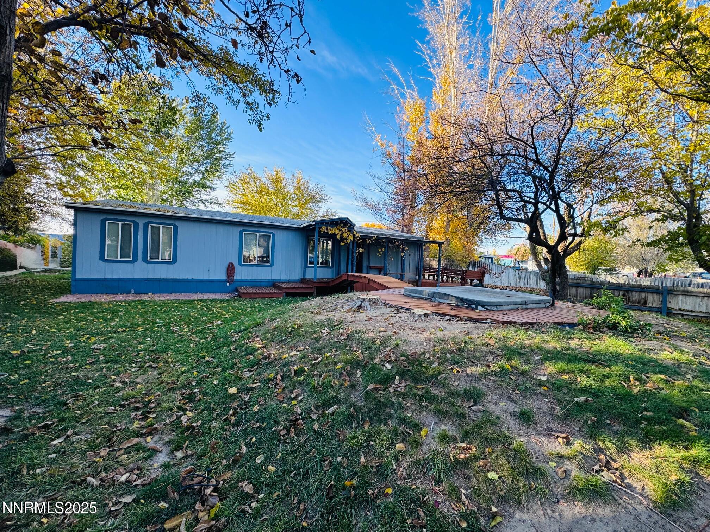
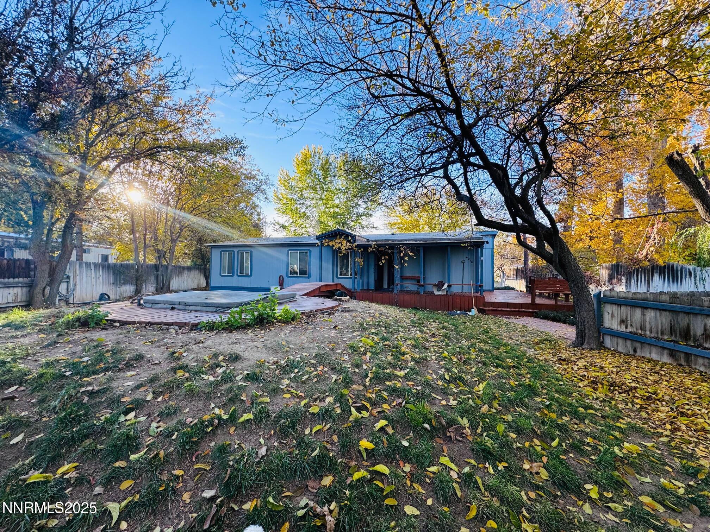
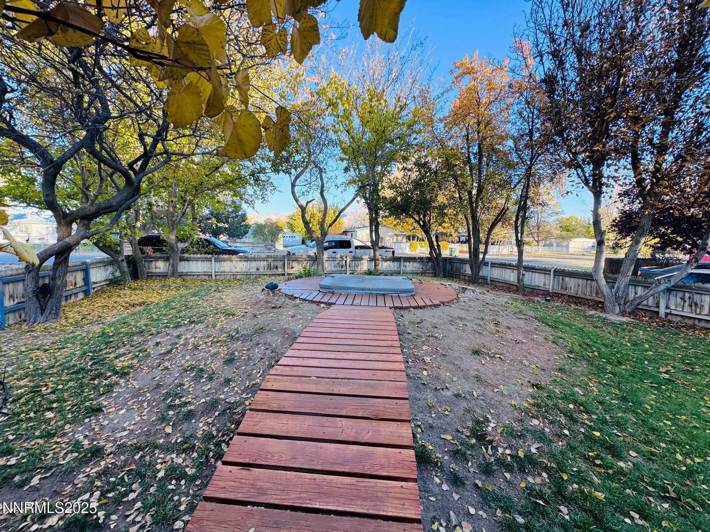
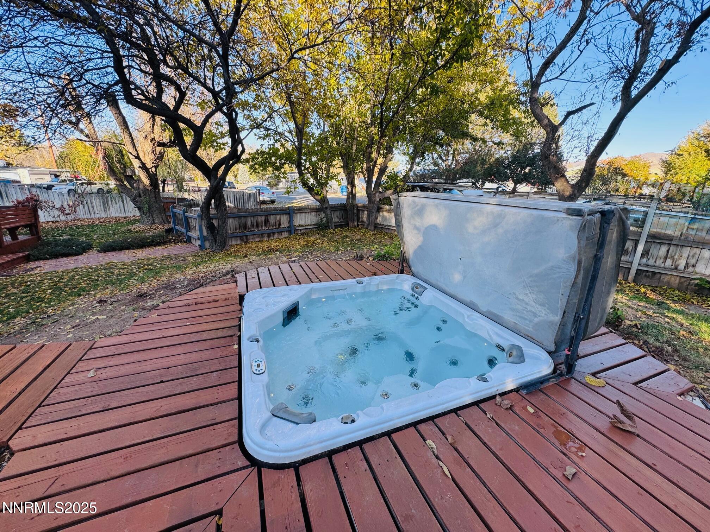
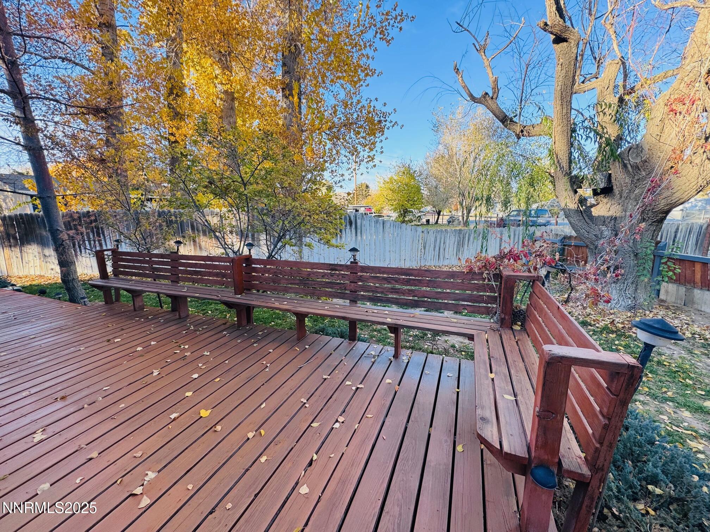
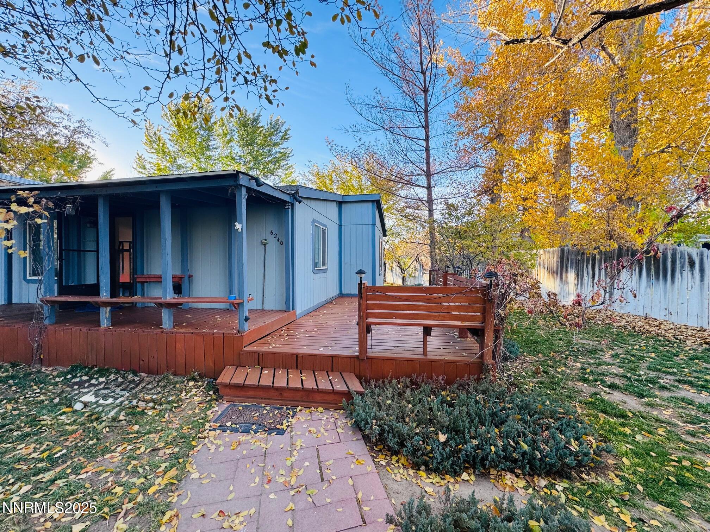
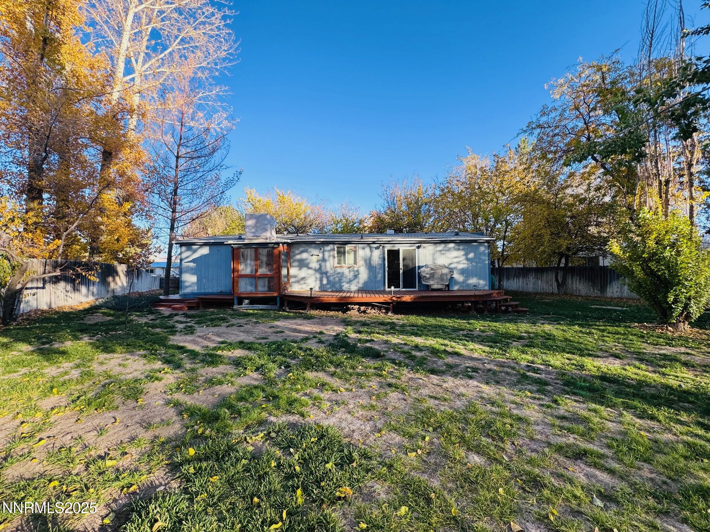
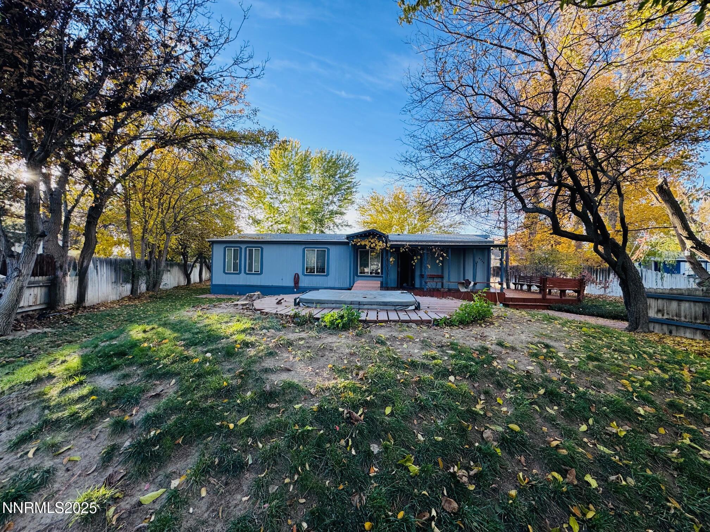
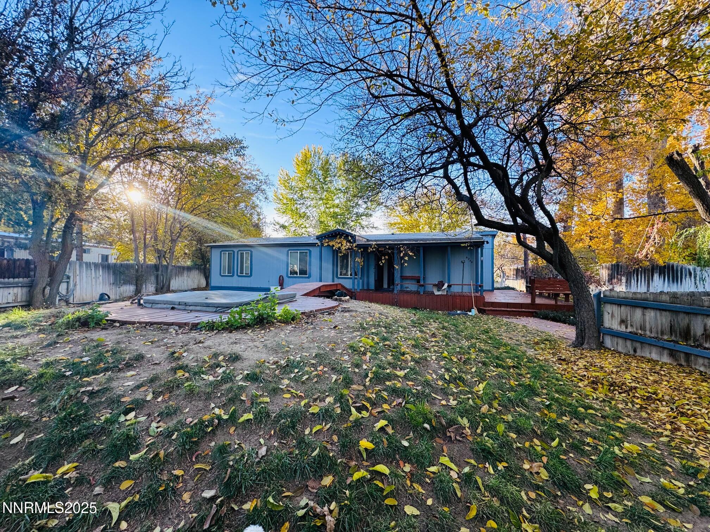
Blue single-story home with a wooden backyard deck and covered hot tub, framed by autumn trees.
6240 Bonanza Drive
6240 Bonanza Drive
6240 Bonanza Drive
6240 Bonanza Drive
6240 Bonanza Drive
6240 Bonanza Drive
6240 Bonanza Drive
6240 Bonanza Drive
6240 Bonanza Drive
6240 Bonanza Drive
6240 Bonanza Drive
6240 Bonanza Drive
6240 Bonanza Drive
6240 Bonanza Drive
6240 Bonanza Drive
6240 Bonanza Drive
6240 Bonanza Drive
6240 Bonanza Drive
6240 Bonanza Drive
6240 Bonanza Drive
6240 Bonanza Drive
6240 Bonanza Drive
6240 Bonanza Drive
6240 Bonanza Drive
6240 Bonanza Drive
SEE ALL PHOTOS
Blue single-story home with a wooden backyard deck and covered hot tub, framed by autumn trees.
6240 Bonanza Drive
6240 Bonanza Drive
6240 Bonanza Drive
6240 Bonanza Drive
6240 Bonanza Drive
6240 Bonanza Drive
6240 Bonanza Drive
6240 Bonanza Drive
6240 Bonanza Drive
6240 Bonanza Drive
6240 Bonanza Drive
6240 Bonanza Drive
6240 Bonanza Drive
6240 Bonanza Drive
6240 Bonanza Drive
6240 Bonanza Drive
6240 Bonanza Drive
6240 Bonanza Drive
6240 Bonanza Drive
6240 Bonanza Drive
6240 Bonanza Drive
6240 Bonanza Drive
6240 Bonanza Drive
6240 Bonanza Drive
6240 Bonanza Drive
Sold

6240 Bonanza Drive

6240 Bonanza Drive, Winnemucca, NV 89445

$177,000
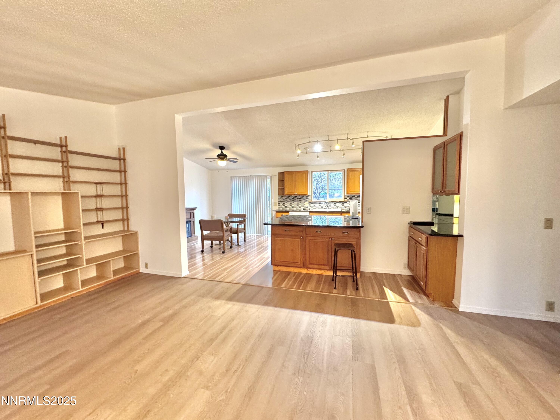
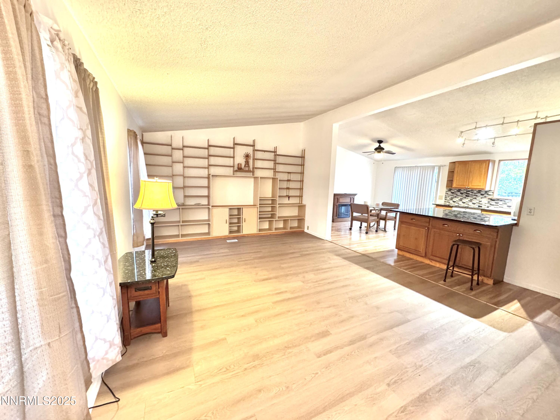
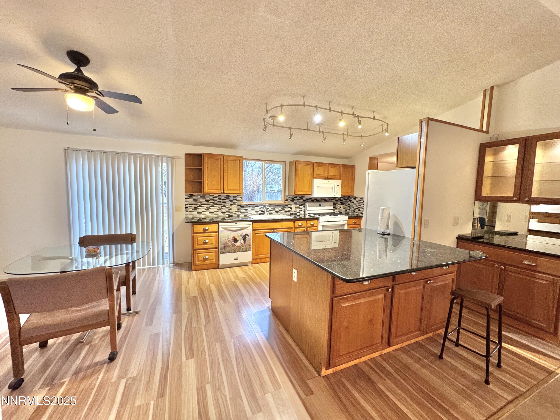
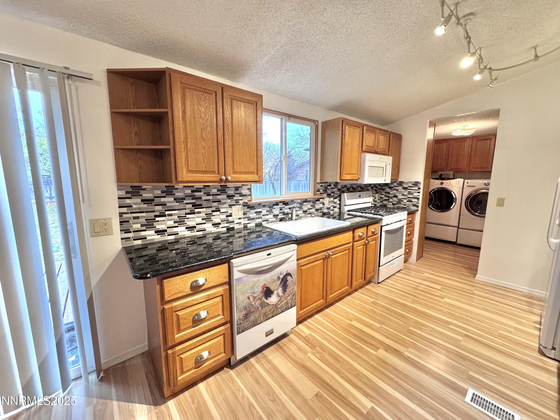
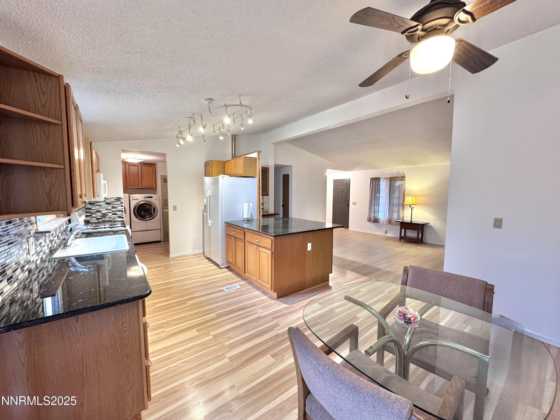
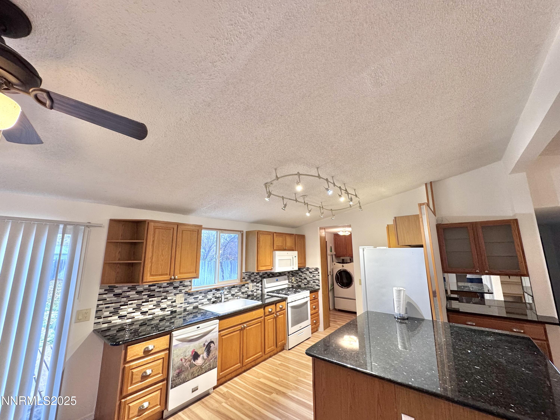
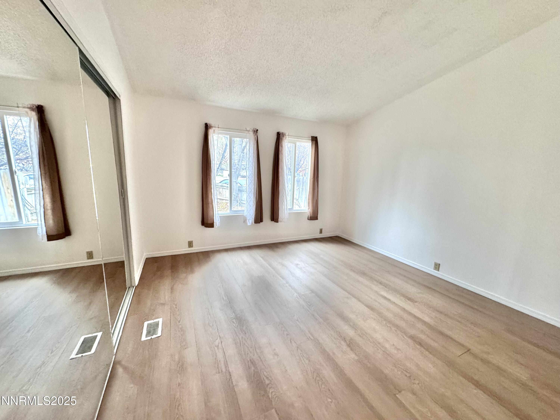
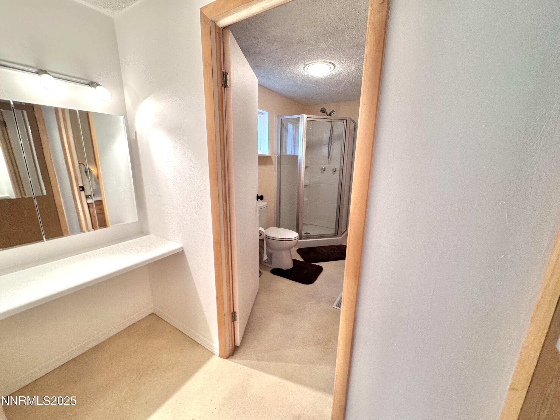
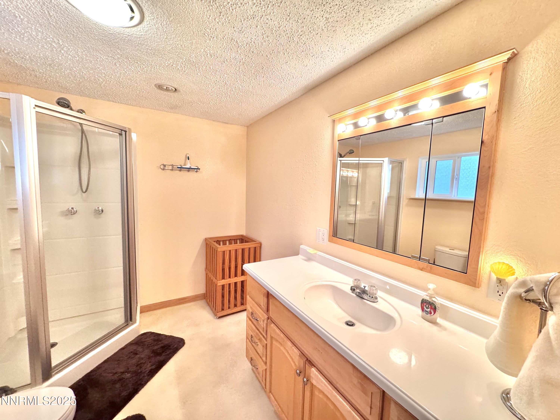
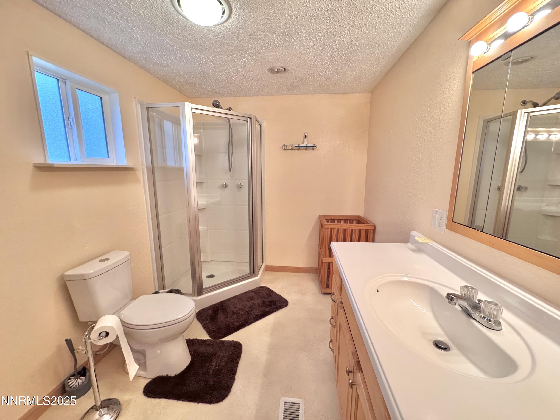
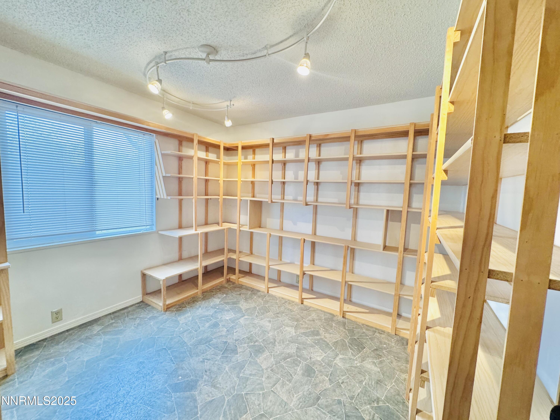
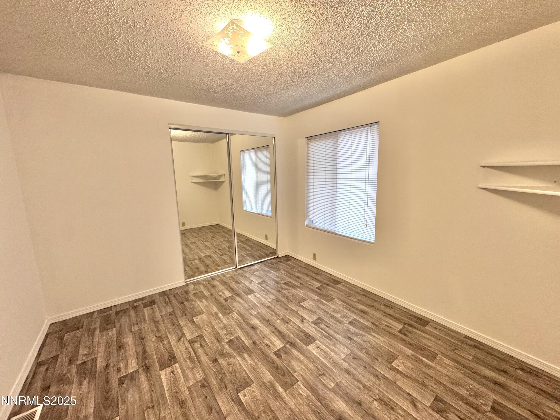
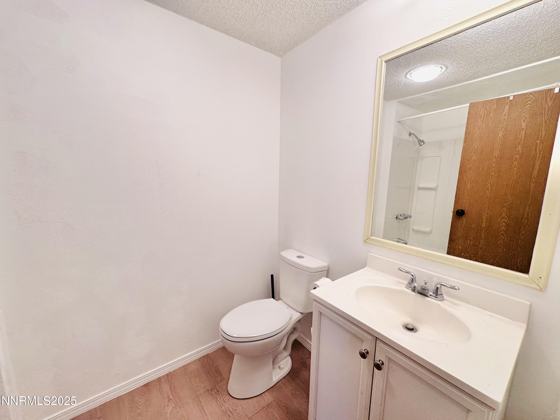
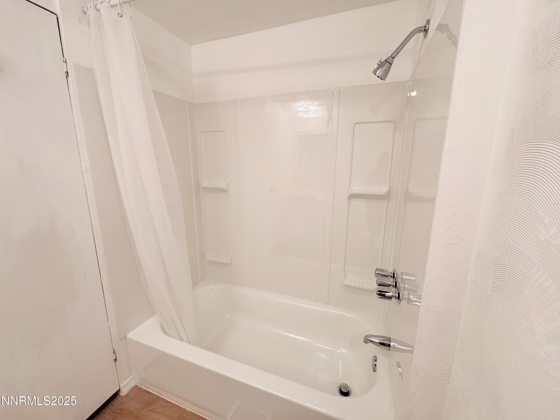
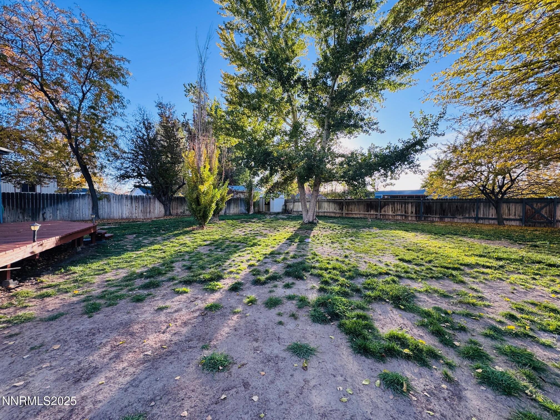
Great Opportunity--Perfect as an Investment or Your Own Home! Discover this charming property offering a peaceful, park-like setting complete with a beautiful wrap-around deck. Enjoy relaxing in the private spa, surrounded by its own spacious deck area--ideal for unwinding after a long day. Inside, the home features brand-new flooring throughout, fresh interior paint, new tub/shower combo, toilets and new kitchen upgrades including a stove and microwave. It's move-in ready and full of potential! Please note: Home is not on a foundation. This is truly a must-see property!

3
beds

2
baths

1,232 Sq.Ft. LIVING AREA

0.28 Acres lot

Features & Amenities

Interior

  • total bedrooms3
  • Total bathrooms2
  • full bathrooms2
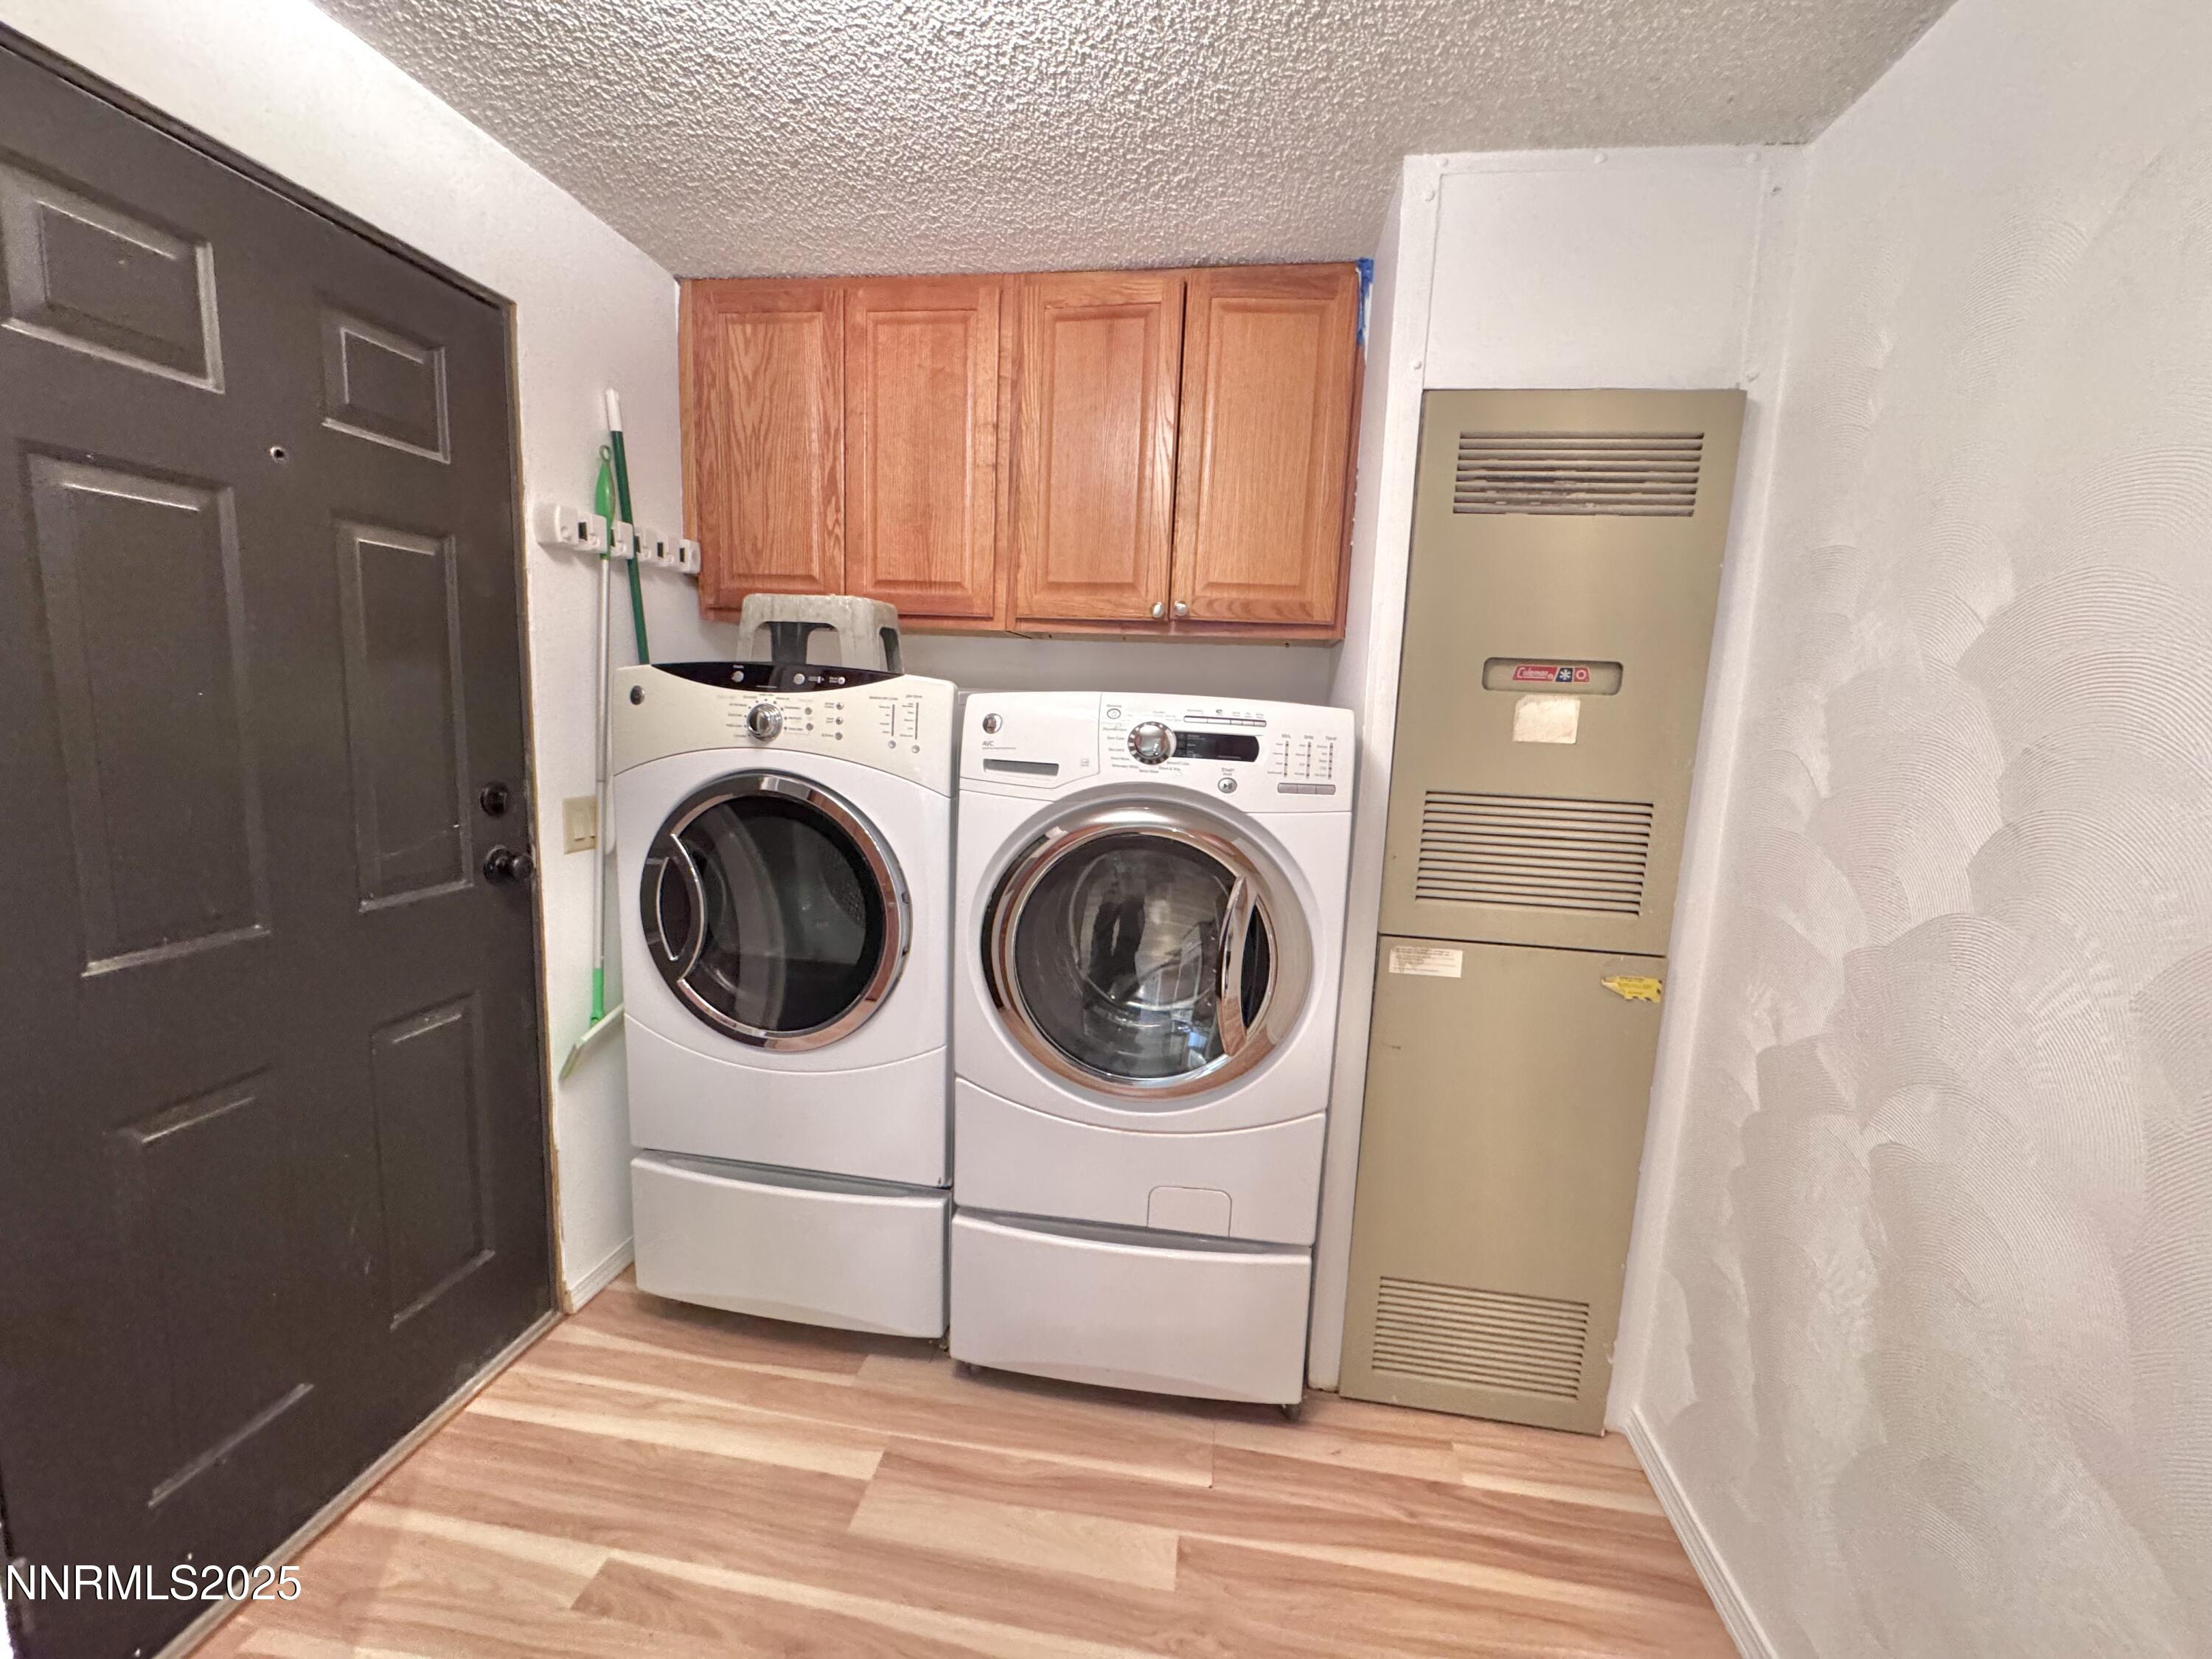
  • Laundry room Cabinets, Laundry Room
  • APPLIANCES Dishwasher, Disposal, Gas Cooktop, Microwave
  • other interior Features Breakfast Bar, High Ceilings, No Interior Steps

Area & Lot

  • Status Sold
  • Date Sold October 14, 2026
  • Living Area1,232 Sq.Ft.
  • Total Area1,232 Sq.Ft.
  • Lot Area0.28 Acres
  • MLS® ID250058319
  • TypeManufactured-Mobile
  • YEAR BUILT1987
  • View DescriptionMountain(s)
  • Elementary SchoolGrass Valley Elementary
  • Middle SchoolFrench Ford Middle School
  • High SchoolAlbert Lowry High School

Exterior

  • STORIES1
  • water SourceShared Well
  • utilitiesElectricity Connected, Natural Gas Connected, Cellular Coverage
  • roofShingle
  • lot featuresLandscaped, Level
  • parkingNone
  • HEAT TYPEForced Air, Natural Gas
  • AIR CONDITIONINGEvaporative Cooling
  • sewerSeptic Tank
  • SubstructureNone
  • security FeaturesSmoke Detector(s)
  • other exterior FeaturesRain Gutters

Financial

  • Sales Price$177,000
  • Real Estate Tax $556/yr
  • Zoning rr-13
Amanda Brinkerhoff-Tollefsrud

Amanda Brinkerhoff-Tollefsrud

Your Next Move Starts Here

Backed by local expertise and dedication, we make every step of your real estate journey smooth, smart, and rewarding.

Follow Us on Instagram