Leave a Message

By providing your contact information to Kimberlie Buffington, your personal information will be processed in accordance with Kimberlie Buffington's Privacy Policy. By checking the box(es) below, you consent to receive communications regarding your real estate inquiries and related marketing and promotional updates in the manner selected by you. For SMS text messages, message frequency varies. Message and data rates may apply. You may opt out of receiving further communications from Kimberlie Buffington at any time. To opt out of receiving SMS text messages, reply STOP to unsubscribe.

Thank you for your message. We will be in touch with you shortly.

5655 Ranch Hand Road
SEE ALL PHOTOS
5655 Ranch Hand Road
Courtesy of Nolan Realty & Investments
Sold

5655 Ranch Hand Road

5655 Ranch Hand Road, Winnemucca, NV 89445

$418,000
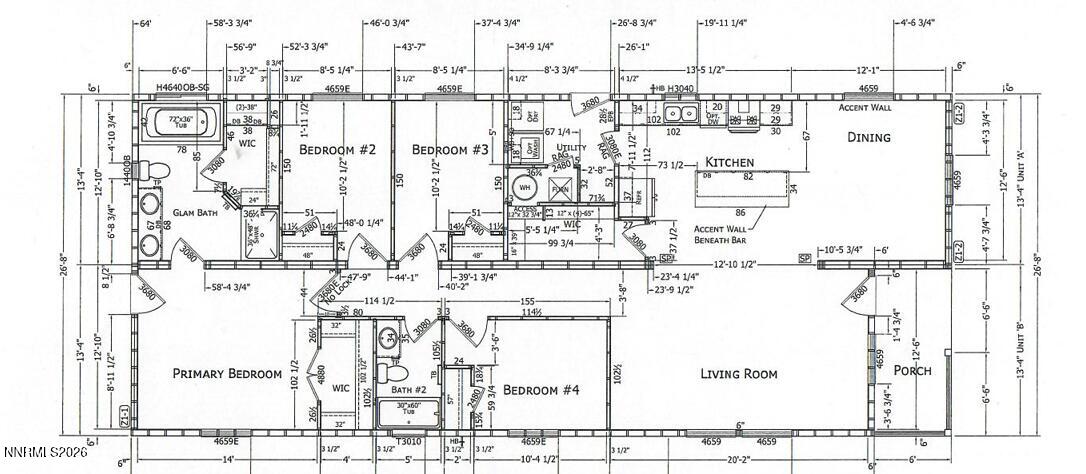
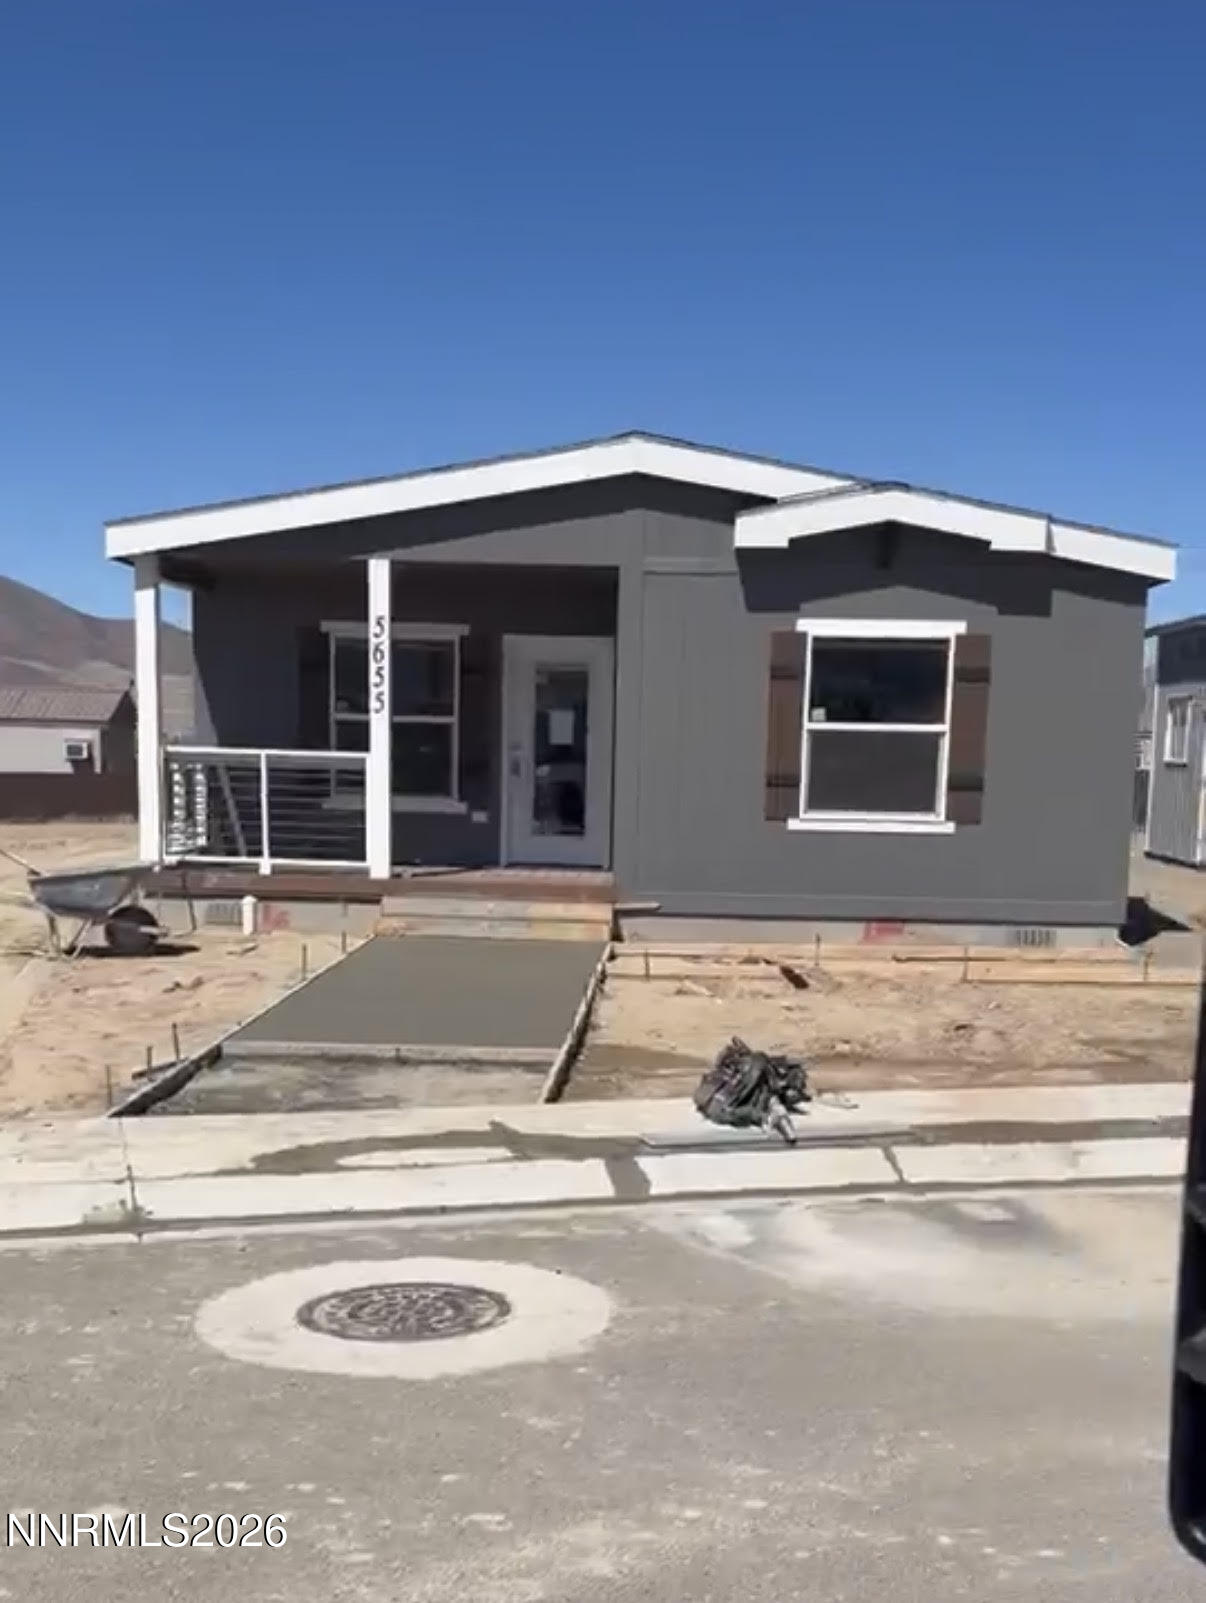
Step into modern desert living with this gorgeous, on-trend new manufactured home perfectly paired with a spacious 720 sq. ft. detached garage. Nestled in a serene high desert setting, you'll enjoy breathtaking mountain views right from your covered deck--the perfect spot for morning coffee or evening sunsets. Beautiful spaces flow as you enter the front door from a covered front deck. This kitchen boasts a large island with seating, a large walk in pantry, and ample dining space for all the gatherings. The primary suite has a huge walkin closest, dual sinks and a spa like soaker tub and and separate shower. Thoughtfully designed for both style and function, home features sidewalks for easy access, low-maintenance xeric landscaping in the front, and a fully fenced backyard for privacy and pets. Inside, you'll find contemporary finishes that blend comfort with sophistication, creating a warm and inviting atmosphere. Whether you're seeking a peaceful retreat or a stylish space to entertain, this property offers the best of modern design and natural beauty--ready for you to move in and make it your own. Call today for your private showing of this fabulous property today.

4
beds

2
baths

1,624 Sq.Ft. LIVING AREA

10,890 Sq.Ft. lot

Features & Amenities

Interior

  • total bedrooms4
  • Total bathrooms2
  • full bathrooms2
  • Laundry room Laundry Room, Shelves, Washer Hookup
  • Flooring Carpet, Vinyl
  • APPLIANCES Dishwasher, Disposal, Electric Range, Refrigerator
  • other interior Features Breakfast Bar, Ceiling Fan(s), Kitchen Island, Pantry, Walk-In Closet(s)

Area & Lot

  • Status Sold
  • Date Sold June 12, 2026
  • Living Area1,624 Sq.Ft.
  • Total Area1,624 Sq.Ft.
  • Lot Area10,890 Sq.Ft.
  • MLS® ID260003986
  • TypeManufactured-Mobile
  • YEAR BUILT2026
  • NeighborhoodWinnemucca
  • View DescriptionMountain(s)
  • Elementary SchoolSonoma Heights Elementary
  • Middle SchoolFrench Ford Middle School
  • High SchoolAlbert Lowry High School

Exterior

  • STORIES1
  • Garage Space2.0
  • water SourcePublic
  • utilitiesElectricity Connected, Sewer Connected, Water Connected, Water Meter Installed
  • roofAsphalt, Composition, Pitched, Shingle
  • lot featuresLevel, Sprinklers In Front
  • parkingDetached, Garage, Garage Door Opener, Parking Pad
  • HEAT TYPEElectric
  • AIR CONDITIONINGCentral Air
  • sewerPublic Sewer
  • SubstructureCrawl Space, Full Perimeter
  • security FeaturesSmoke Detector(s)
  • other exterior FeaturesNone

Financial

  • Sales Price$418,000
  • Real Estate Tax $64/yr
  • Zoning R-1-6
Kimberlie Buffington

Kimberlie Buffington

Winnemucca

Where Western Spirit Rides Strong and Community Runs Deep

Explore

Your Next Move Starts Here

Backed by local expertise and dedication, we make every step of your real estate journey smooth, smart, and rewarding.

Follow Us on Instagram