
Nolan Realty & Investments
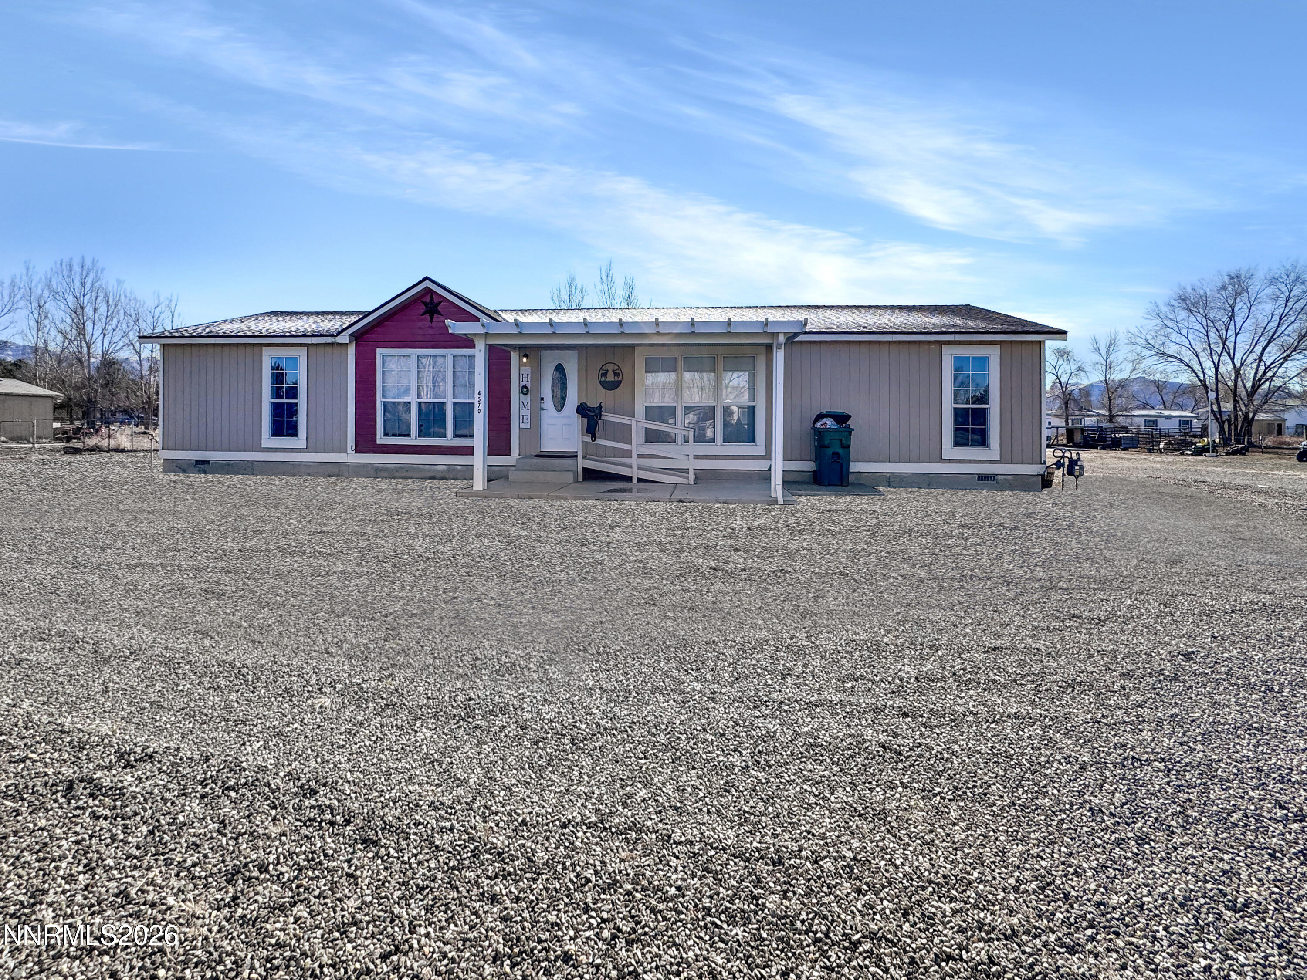
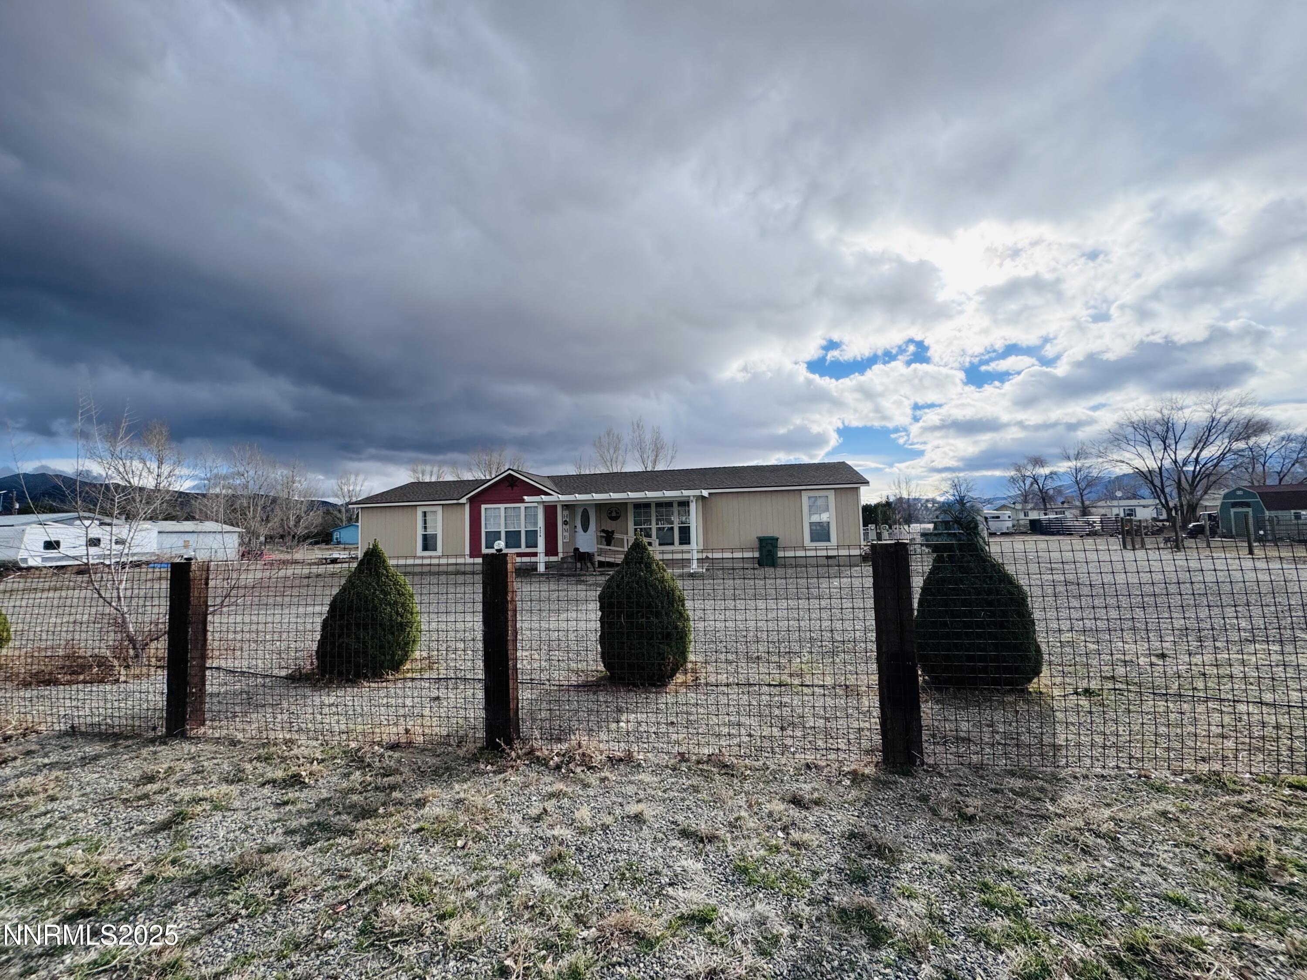
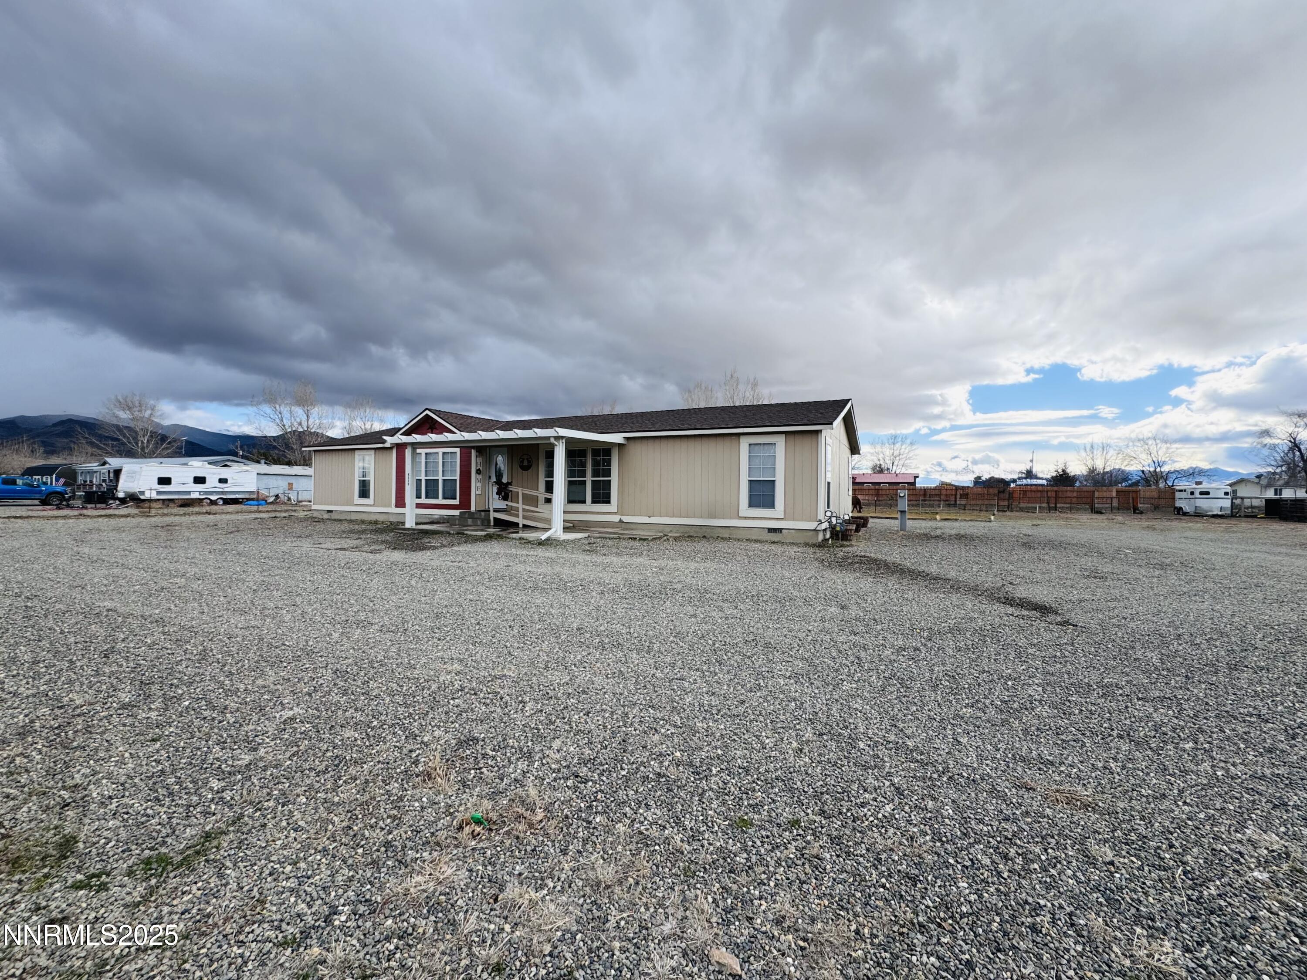
Single-story home with a burgundy front gable, covered porch, and ramp across a broad gravel yard.
4570 Aurora Avenue
4570 Aurora Avenue
4570 Aurora Avenue
4570 Aurora Avenue
4570 Aurora Avenue
4570 Aurora Avenue
4570 Aurora Avenue
4570 Aurora Avenue
4570 Aurora Avenue
4570 Aurora Avenue
4570 Aurora Avenue
4570 Aurora Avenue
4570 Aurora Avenue
4570 Aurora Avenue
4570 Aurora Avenue
4570 Aurora Avenue
4570 Aurora Avenue
4570 Aurora Avenue
4570 Aurora Avenue
4570 Aurora Avenue
4570 Aurora Avenue
4570 Aurora Avenue
4570 Aurora Avenue
4570 Aurora Avenue
4570 Aurora Avenue
4570 Aurora Avenue
SEE ALL PHOTOS
Single-story home with a burgundy front gable, covered porch, and ramp across a broad gravel yard.
4570 Aurora Avenue
4570 Aurora Avenue
4570 Aurora Avenue
4570 Aurora Avenue
4570 Aurora Avenue
4570 Aurora Avenue
4570 Aurora Avenue
4570 Aurora Avenue
4570 Aurora Avenue
4570 Aurora Avenue
4570 Aurora Avenue
4570 Aurora Avenue
4570 Aurora Avenue
4570 Aurora Avenue
4570 Aurora Avenue
4570 Aurora Avenue
4570 Aurora Avenue
4570 Aurora Avenue
4570 Aurora Avenue
4570 Aurora Avenue
4570 Aurora Avenue
4570 Aurora Avenue
4570 Aurora Avenue
4570 Aurora Avenue
4570 Aurora Avenue
4570 Aurora Avenue
Sold

4570 Aurora Avenue

4570 Aurora Avenue, Winnemucca, NV 89445

$327,500
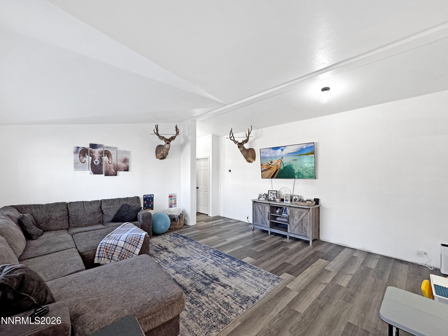
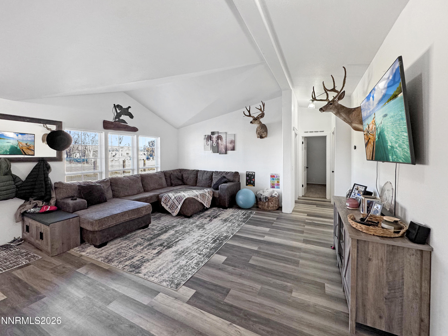
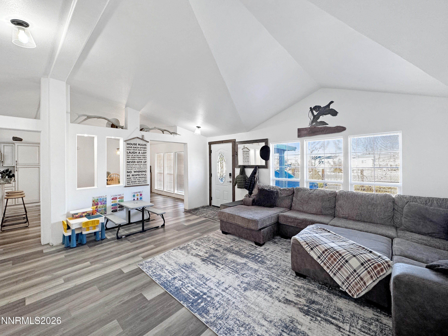
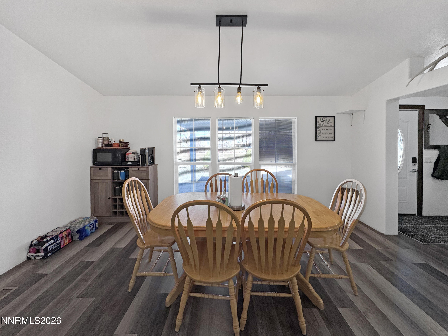
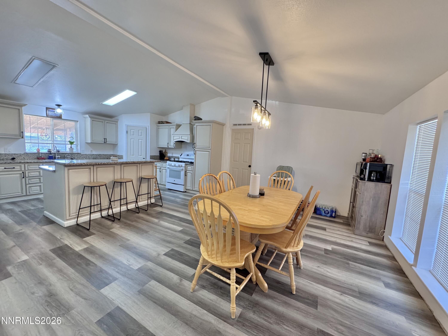
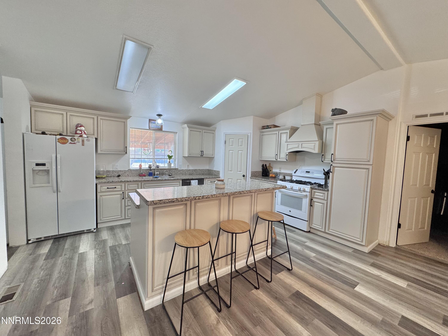
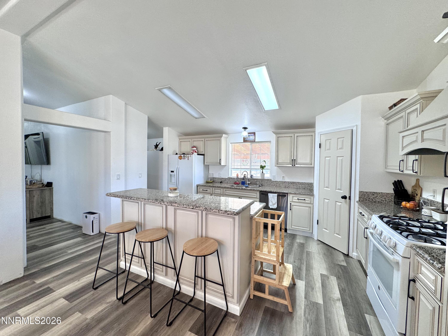
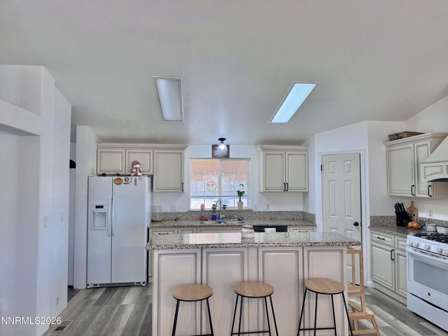
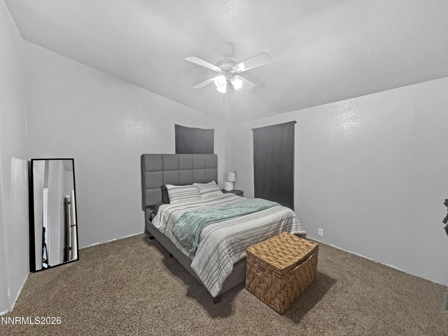
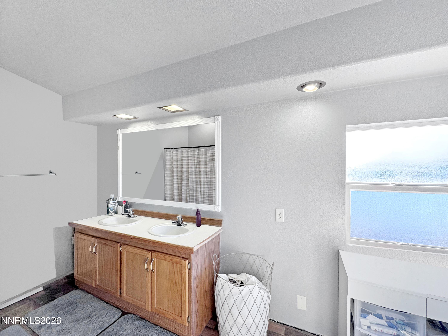
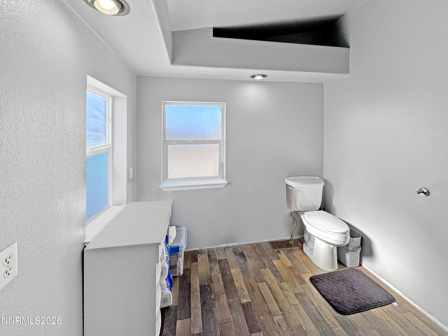
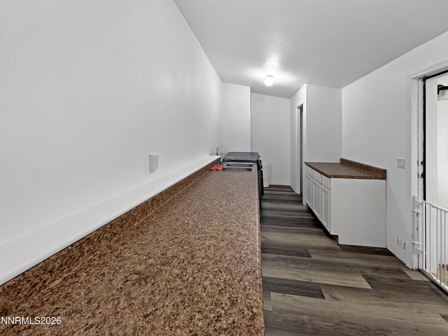
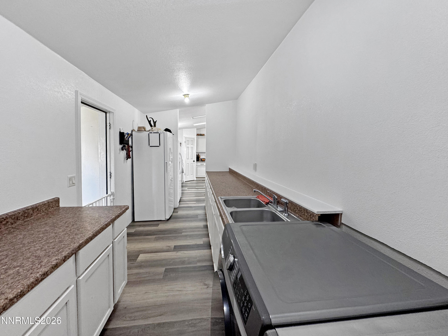
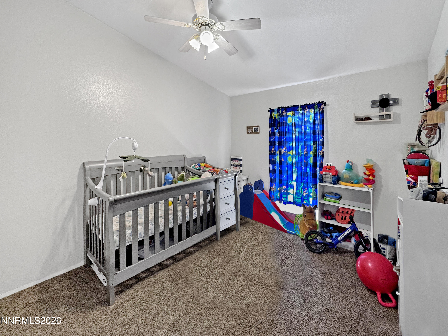
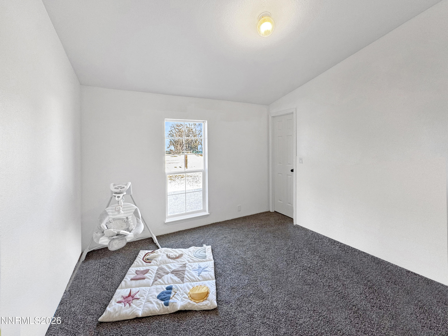
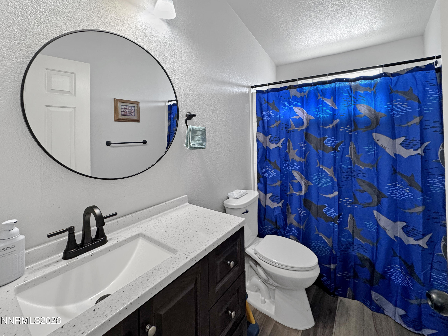
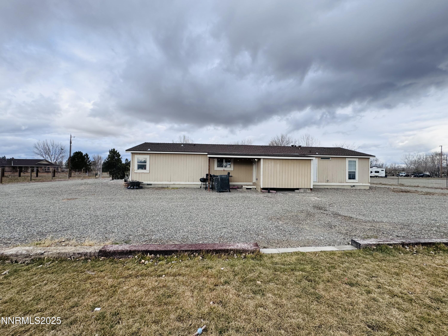
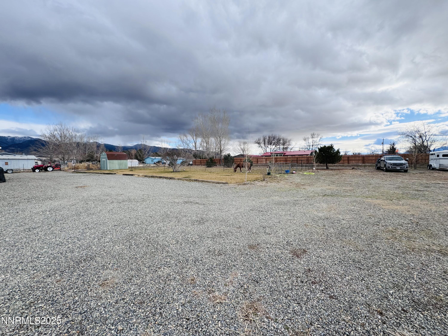
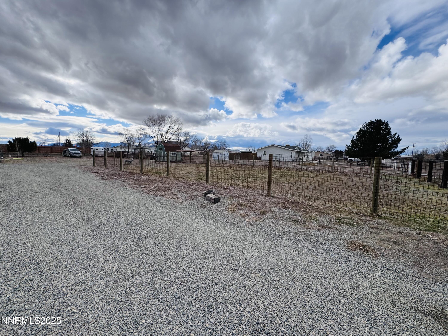
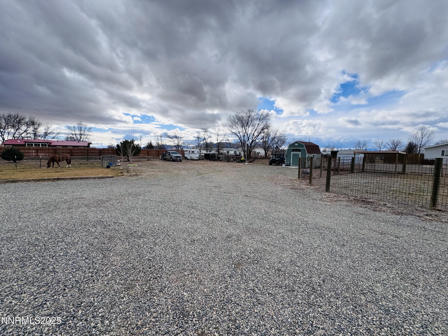
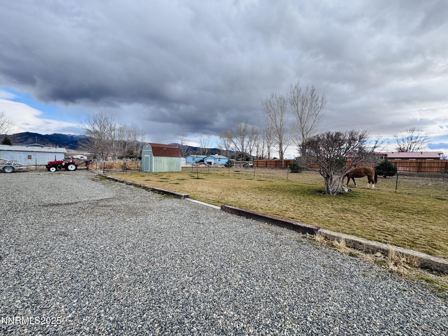
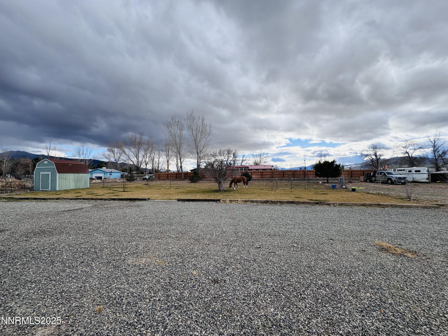
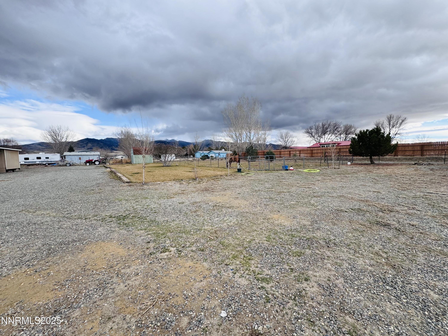
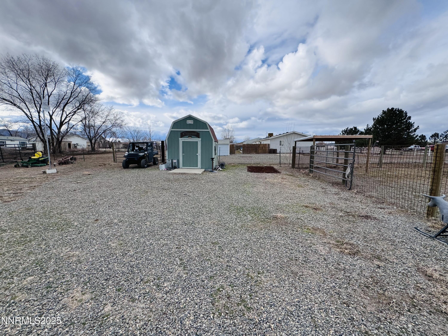
Beautifully updated property featuring new flooring, fresh interior paint throughout, and brand-new carpet in all bedrooms. The spare bathroom has been fully refreshed with a new vanity and toilet. Outside, enjoy a newly landscaped backyard with grass and sprinklers, two fenced pastures ideal for animals, seven newly planted trees, two storage sheds, and a gated garden area. A wonderful blend of comfort, updates, and functional outdoor space.

3
beds

2
baths

1,716 Sq.Ft. LIVING AREA

1 Acres lot

Features & Amenities

Interior

  • total bedrooms3
  • Total bathrooms2
  • full bathrooms2
  • Laundry room Cabinets, Laundry Room
  • Flooring Carpet, Luxury Vinyl
  • APPLIANCES Dishwasher, Gas Range, Refrigerator
  • other interior Features Breakfast Bar, High Ceilings, Kitchen Island, Pantry, Primary Downstairs, Vaulted Ceiling(s), Walk-In Closet(s)

Area & Lot

  • Status Sold
  • Date Sold April 14, 2026
  • Living Area1,716 Sq.Ft.
  • Total Area1,716 Sq.Ft.
  • Lot Area1 Acres
  • MLS® ID260000102
  • TypeManufactured-Mobile
  • YEAR BUILT1997
  • View DescriptionDesert, Mountain(s)
  • Elementary SchoolGrass Valley Elementary
  • Middle SchoolFrench Ford Middle School
  • High SchoolAlbert Lowry High School

Exterior

  • STORIES1
  • water SourceShared Well
  • utilitiesNatural Gas Connected
  • PoolNone
  • roofShingle
  • lot featuresLandscaped, Level
  • parkingNone
  • HEAT TYPENone
  • AIR CONDITIONINGCentral Air
  • sewerSeptic Tank
  • SubstructureCrawl Space
  • security FeaturesCarbon Monoxide Detector(s), Smoke Detector(s)
  • other exterior FeaturesMultiple Entry Flat or Ramped

Financial

  • Sales Price$327,500
  • Real Estate Tax $1,227/yr
  • Zoning MRES
Amanda Brinkerhoff-Tollefsrud

Amanda Brinkerhoff-Tollefsrud

Your Next Move Starts Here

Backed by local expertise and dedication, we make every step of your real estate journey smooth, smart, and rewarding.

Follow Us on Instagram