
Leave a Message

By providing your contact information to Kimberlie Buffington, your personal information will be processed in accordance with Kimberlie Buffington's Privacy Policy. By checking the box(es) below, you consent to receive communications regarding your real estate inquiries and related marketing and promotional updates in the manner selected by you. For SMS text messages, message frequency varies. Message and data rates may apply. You may opt out of receiving further communications from Kimberlie Buffington at any time. To opt out of receiving SMS text messages, reply STOP to unsubscribe.

Thank you for your message. We will be in touch with you shortly.

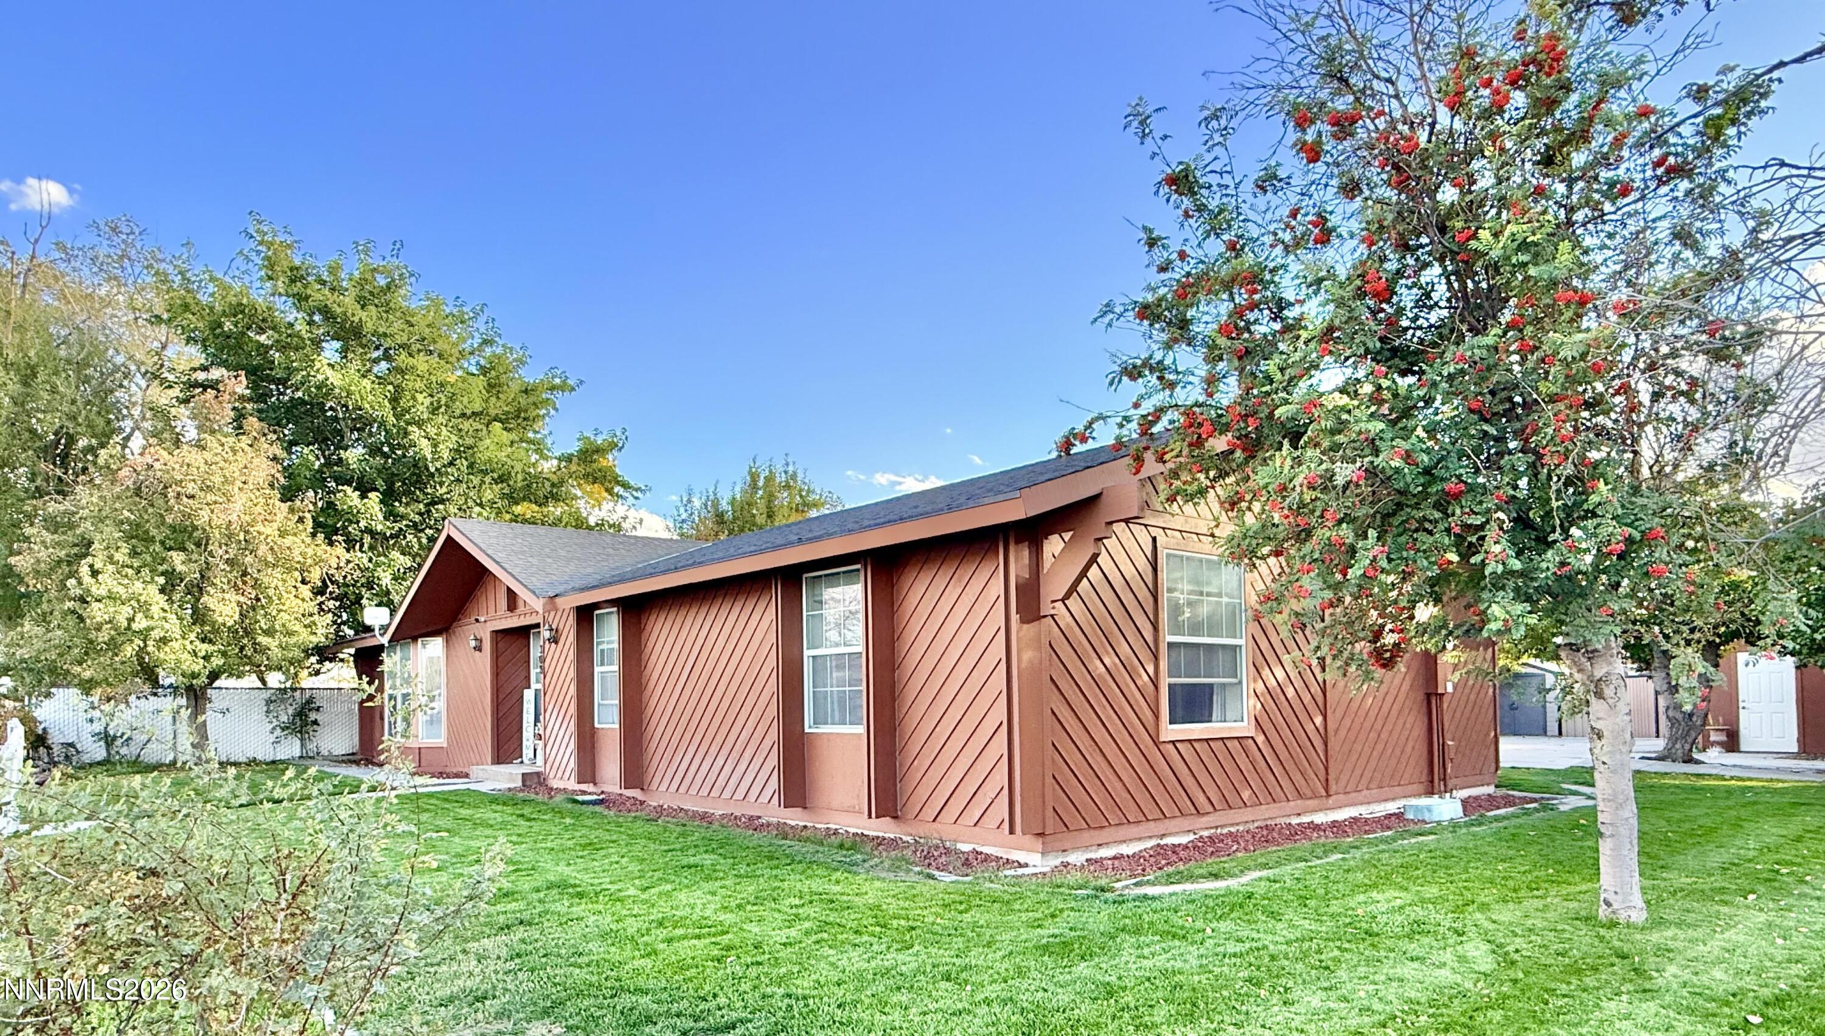
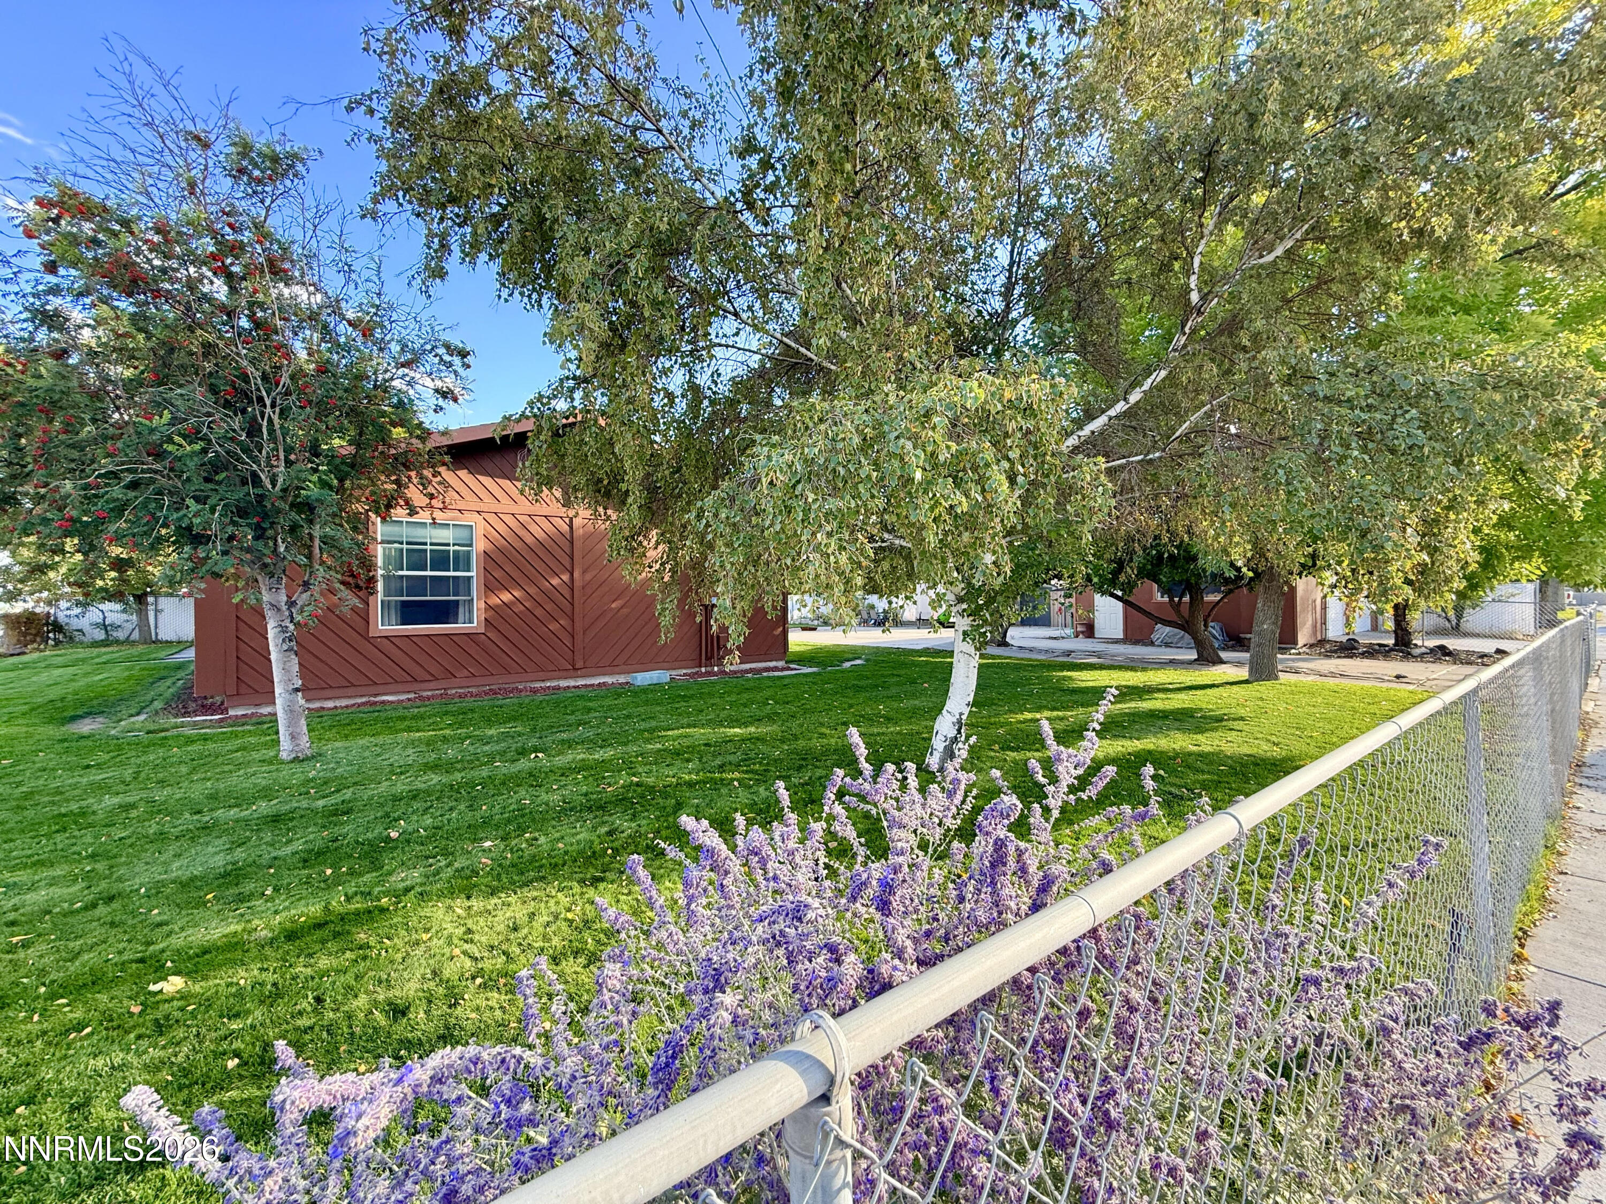
Brown single-story home with diagonal siding, green lawn, and a red-blossomed tree in the foreground.
308 E 2nd Street
308 E 2nd Street
308 E 2nd Street
308 E 2nd Street
308 E 2nd Street
308 E 2nd Street
308 E 2nd Street
308 E 2nd Street
308 E 2nd Street
308 E 2nd Street
308 E 2nd Street
308 E 2nd Street
308 E 2nd Street
308 E 2nd Street
308 E 2nd Street
308 E 2nd Street
308 E 2nd Street
308 E 2nd Street
308 E 2nd Street
308 E 2nd Street
308 E 2nd Street
308 E 2nd Street
308 E 2nd Street
308 E 2nd Street
308 E 2nd Street
308 E 2nd Street
308 E 2nd Street
308 E 2nd Street
308 E 2nd Street
308 E 2nd Street
308 E 2nd Street
308 E 2nd Street
308 E 2nd Street
308 E 2nd Street
308 E 2nd Street
308 E 2nd Street
308 E 2nd Street
308 E 2nd Street
308 E 2nd Street
308 E 2nd Street
308 E 2nd Street
308 E 2nd Street
308 E 2nd Street
308 E 2nd Street
308 E 2nd Street
308 E 2nd Street
308 E 2nd Street
308 E 2nd Street
308 E 2nd Street
308 E 2nd Street
308 E 2nd Street
SEE ALL PHOTOS
Brown single-story home with diagonal siding, green lawn, and a red-blossomed tree in the foreground.
308 E 2nd Street
308 E 2nd Street
308 E 2nd Street
308 E 2nd Street
308 E 2nd Street
308 E 2nd Street
308 E 2nd Street
308 E 2nd Street
308 E 2nd Street
308 E 2nd Street
308 E 2nd Street
308 E 2nd Street
308 E 2nd Street
308 E 2nd Street
308 E 2nd Street
308 E 2nd Street
308 E 2nd Street
308 E 2nd Street
308 E 2nd Street
308 E 2nd Street
308 E 2nd Street
308 E 2nd Street
308 E 2nd Street
308 E 2nd Street
308 E 2nd Street
308 E 2nd Street
308 E 2nd Street
308 E 2nd Street
308 E 2nd Street
308 E 2nd Street
308 E 2nd Street
308 E 2nd Street
308 E 2nd Street
308 E 2nd Street
308 E 2nd Street
308 E 2nd Street
308 E 2nd Street
308 E 2nd Street
308 E 2nd Street
308 E 2nd Street
308 E 2nd Street
308 E 2nd Street
308 E 2nd Street
308 E 2nd Street
308 E 2nd Street
308 E 2nd Street
308 E 2nd Street
308 E 2nd Street
308 E 2nd Street
308 E 2nd Street
308 E 2nd Street
Sold

308 E 2nd Street

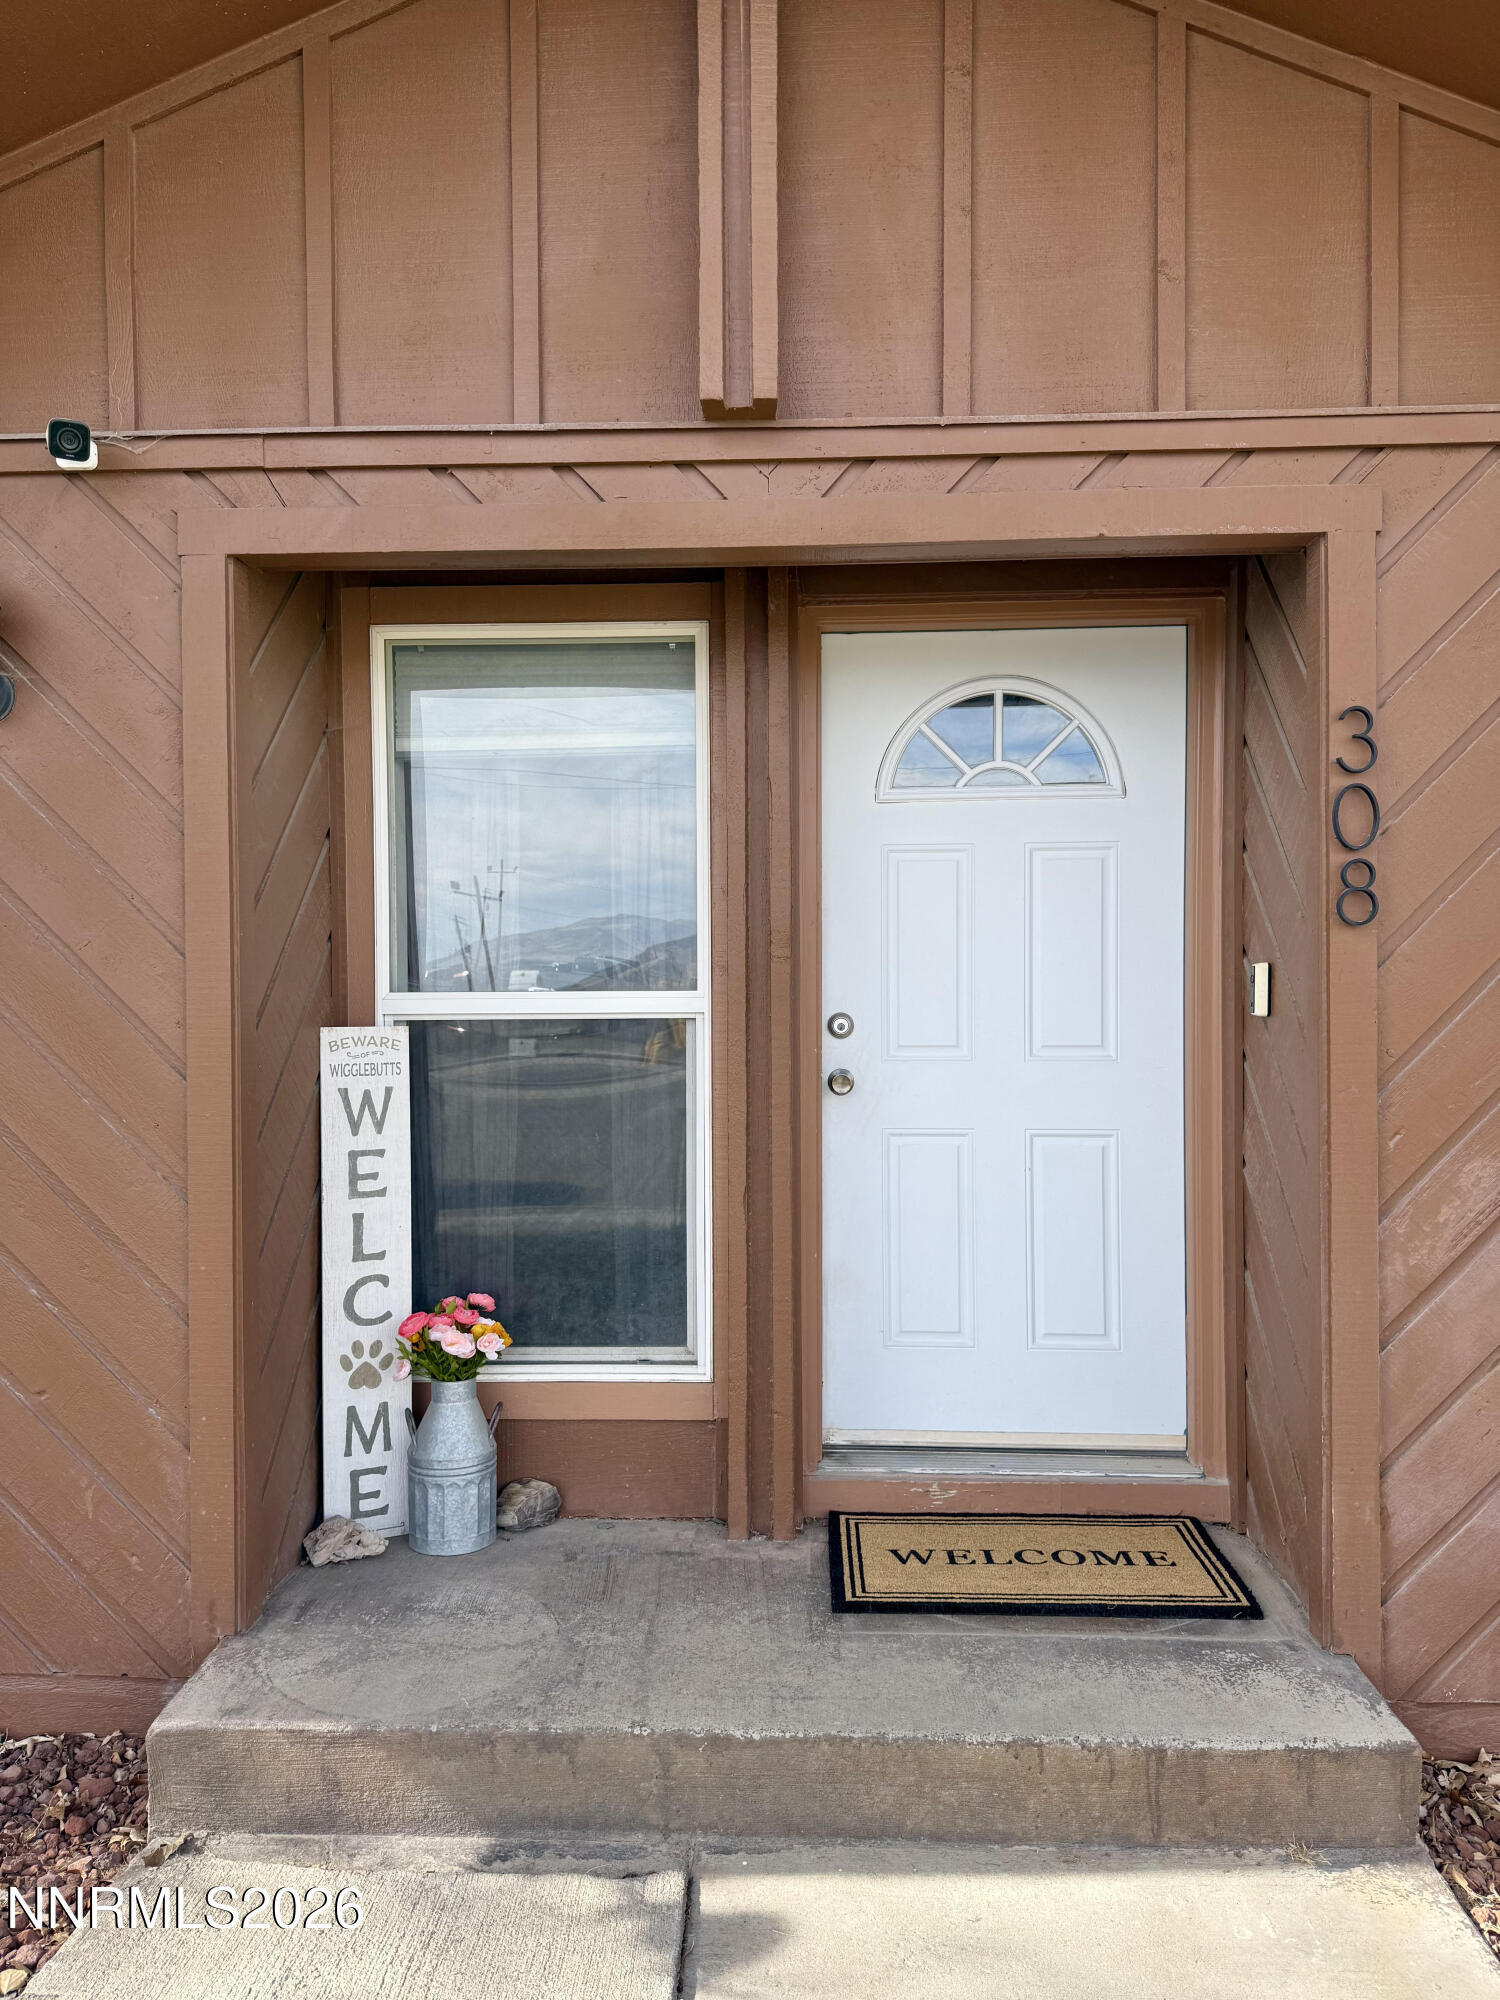
308 E 2nd Street, Battle Mountain, NV 89820

$389,500
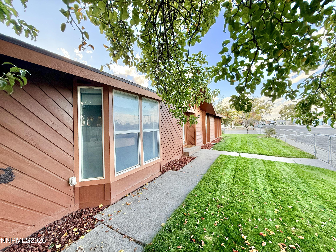
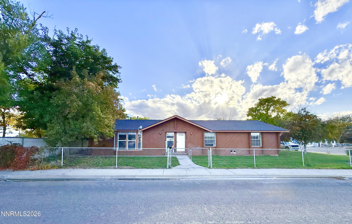
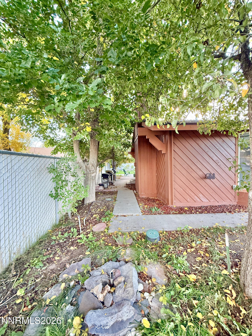
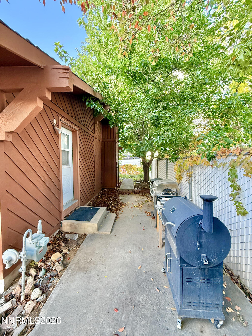
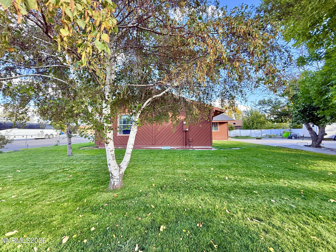
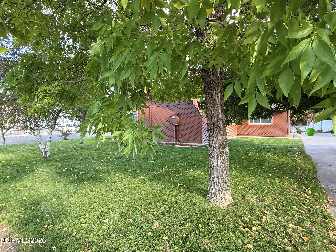
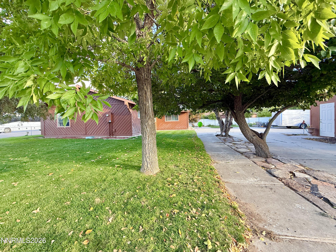
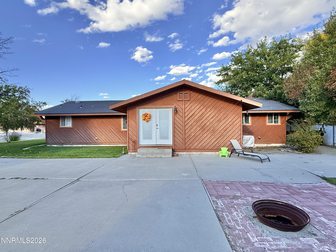
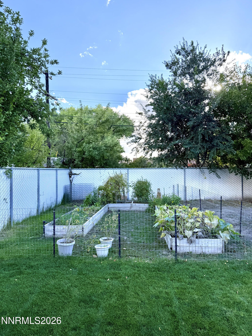
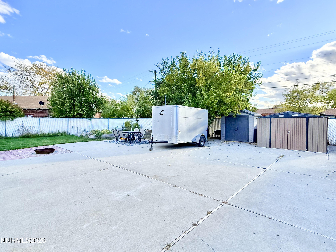
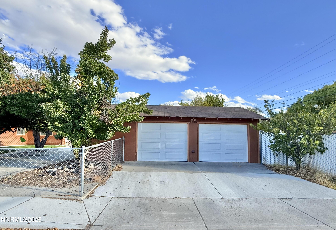
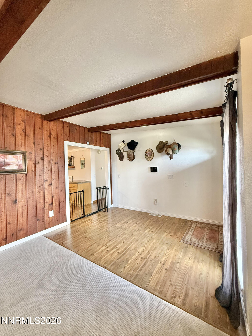
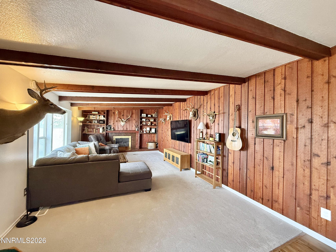
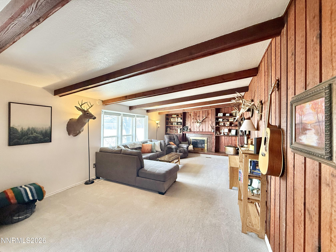
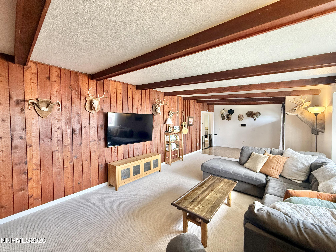
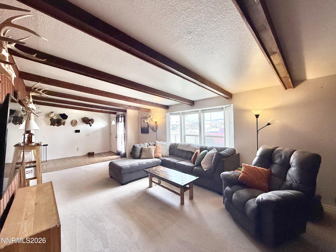
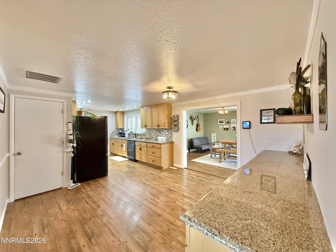
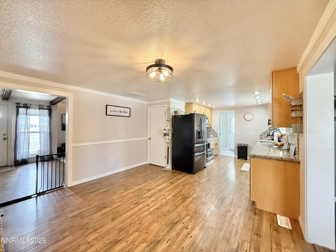
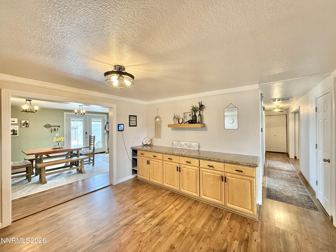
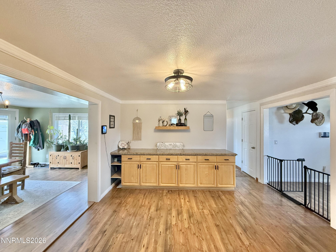
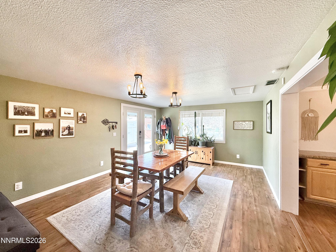
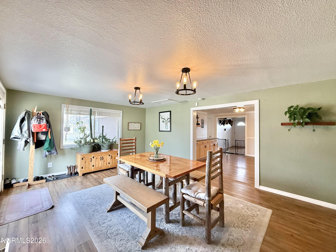
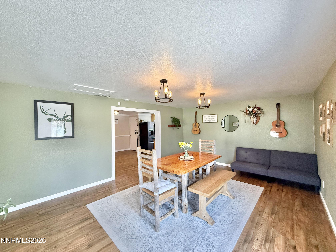
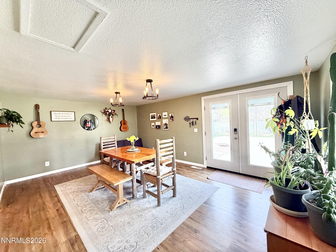
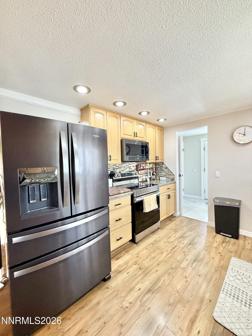
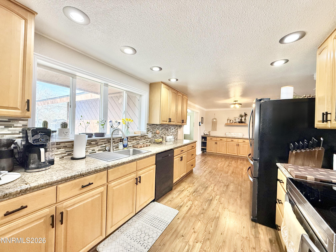
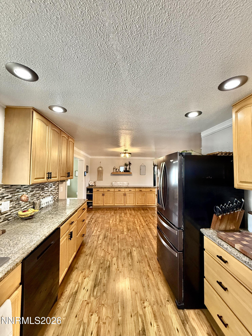
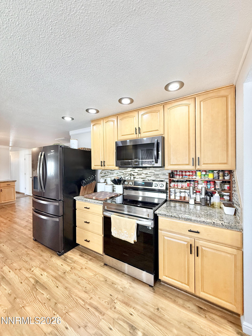
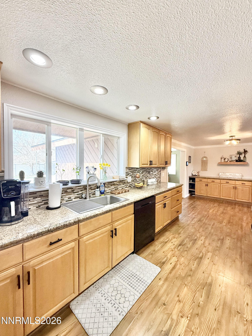
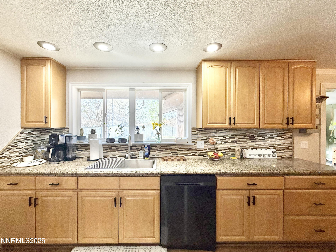
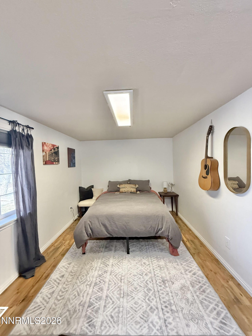
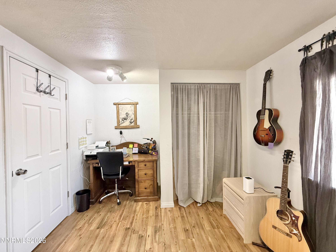
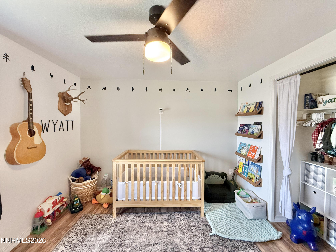
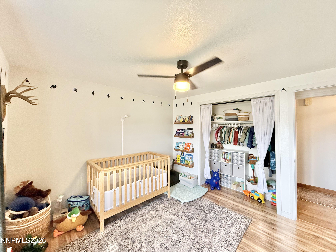
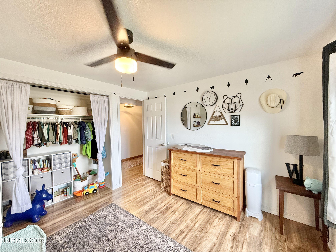
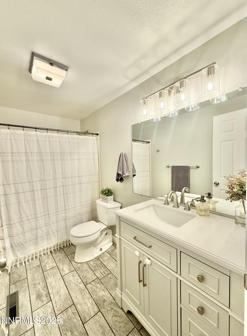
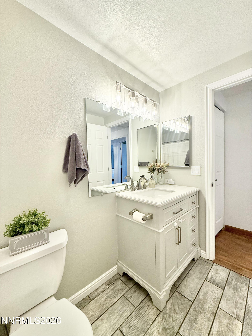
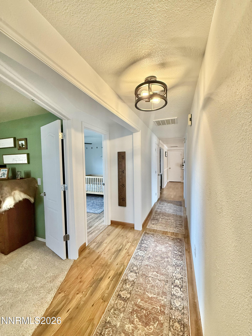
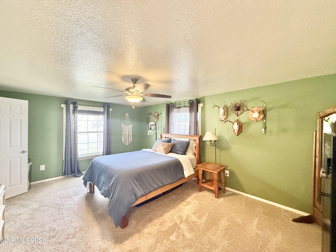
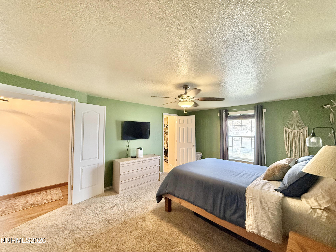
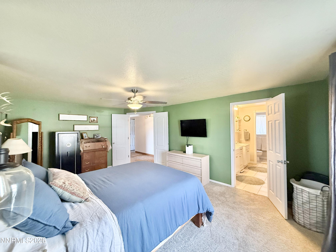
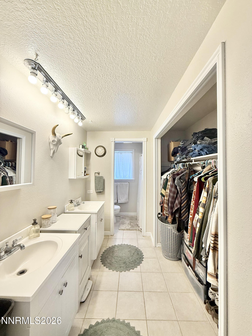
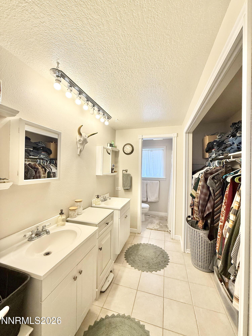
Turnkey, move in ready! Welcome to this beautiful, updated, three bedroom, two and a half bath home designed with comfort and entertaining in mind. The layout seamlessly blends the living, dining and kitchen areas to create the perfect space for gatherings with family and friends. The updated sunlit kitchen has custom maple cabinetry, granite tile countertops and serves as the central hub of the home. The large amount of countertop space provides a versatile canvas for prep work and casual dining and party layouts. The interior is immaculate and has been well cared for. The formal living room has a large mantel and custom shelving, perfect for decorating during the holidays and ideal for displaying family pictures or storing your electronics. The quaint and cozy family room provides ample sunlight throughout the year. The primary bedroom is both luxurious and functional. It is large enough for a king size bed and any other furniture you can think of. The attached bathroom features double sinks, a private toilet room and plenty of closet space. The home boasts a huge back patio area. The large backyard is perfect for entertaining or simply unwinding. The exterior includes an automatic sprinkler system as well as fruit trees, a dedicated garden area and gorgeous grass in the front and backyards. A large driveway allows for RV or boat storage in addition to a 2 car detached garage. The home is "like new" with a tankless water heater and central AC. Don't miss your chance to make this wonderful home yours- perfect for everyday living and hosting unforgettable get togethers.

3
beds

3
baths

1,948 Sq.Ft. LIVING AREA

0.28 Acres lot

Features & Amenities

Interior

  • total bedrooms3
  • Total bathrooms3
  • full bathrooms2
  • half bathroom1
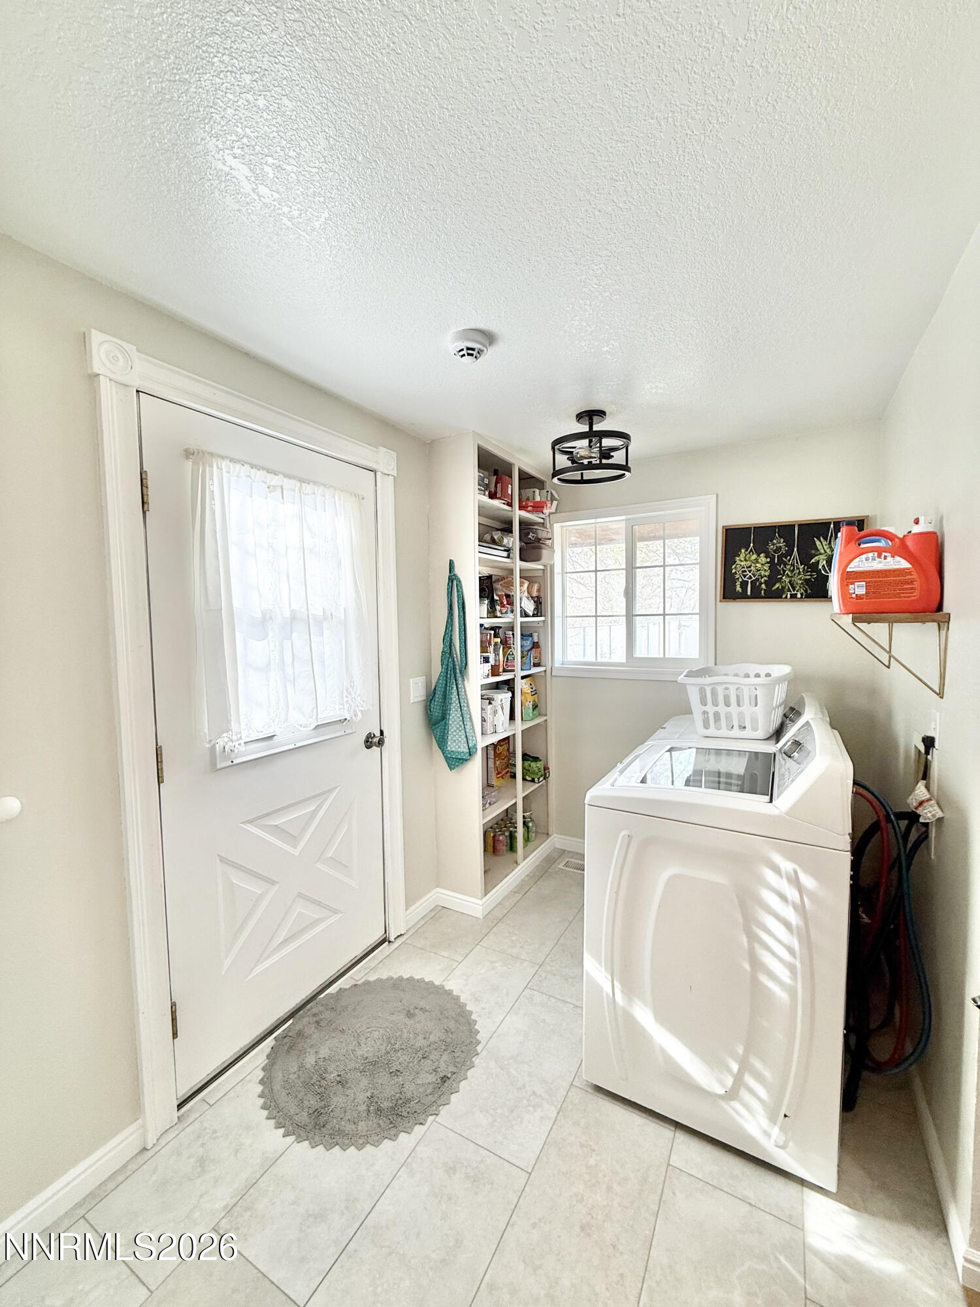
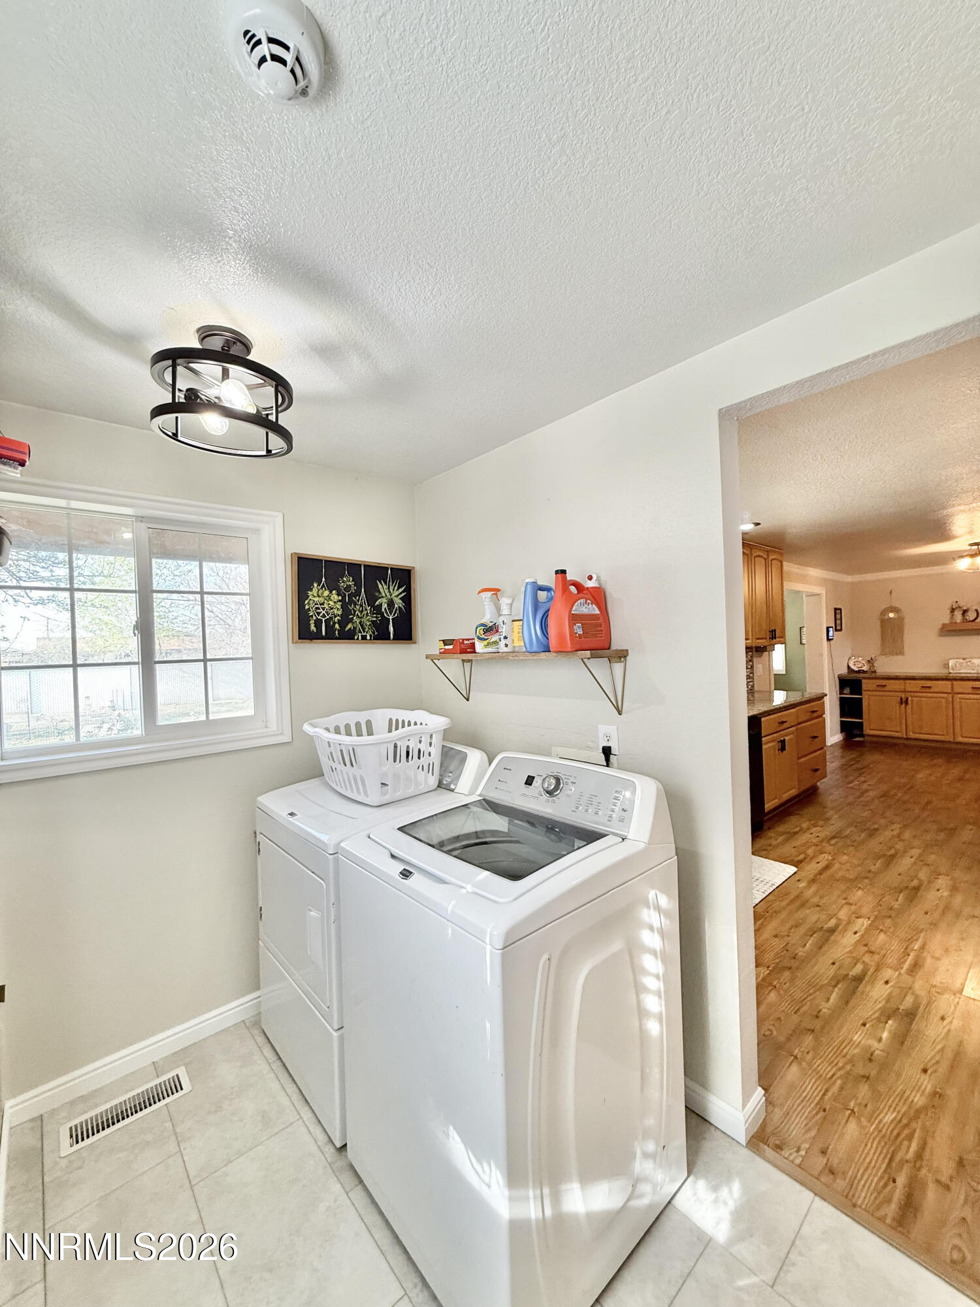
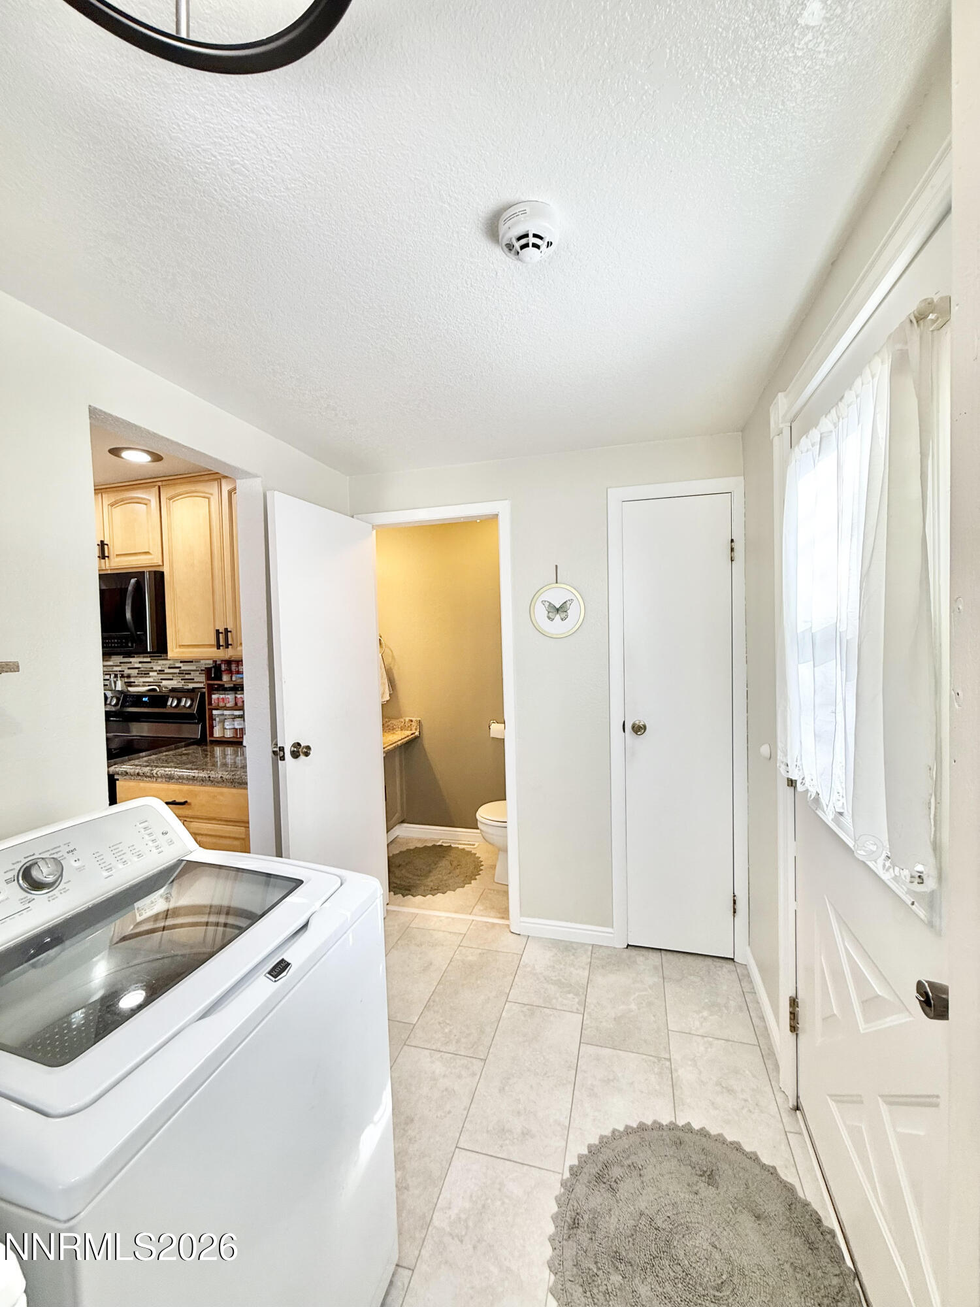
  • Laundry room Laundry Room, Shelves
  • Flooring Carpet, Ceramic Tile, Laminate, Luxury Vinyl
  • APPLIANCES Dishwasher, Disposal, Dryer, Electric Oven, Electric Range, Microwave, Refrigerator, Washer
  • other interior Features Ceiling Fan(s)

Area & Lot

  • Status Sold
  • Date Sold September 18, 2026
  • Living Area1,948 Sq.Ft.
  • Total Area1,948 Sq.Ft.
  • Lot Area0.28 Acres
  • MLS® ID260003496
  • TypeResidential
  • YEAR BUILT1984
  • NeighborhoodBattle Mountain
  • Elementary SchoolBattle Mountain
  • Middle SchoolEleanor Lemaire
  • High SchoolBattle Mountain

Exterior

  • STORIES1
  • Garage Space2.0
  • water SourcePublic
  • utilitiesElectricity Connected, Internet Available, Natural Gas Connected, Sewer Available, Water Connected
  • roofComposition, Pitched, Shingle
  • lot featuresLandscaped, Level, Sprinklers In Front, Sprinklers In Rear
  • parkingDetached, Garage, Garage Door Opener
  • HEAT TYPEForced Air, Natural Gas
  • AIR CONDITIONINGCentral Air, Electric
  • sewerPublic Sewer
  • SubstructureCrawl Space, Full Perimeter
  • security FeaturesSecurity System Owned, Smoke Detector(s)
  • other exterior FeaturesNone

Financial

  • Sales Price$389,500
  • Real Estate Tax $1,874/yr
  • Zoning R4
Stephanie McConville

Stephanie McConville

View Virtual Tour

Battle Mountain

Rugged Beauty, Resilient People, Remarkable Community

Explore

Your Next Move Starts Here

Backed by local expertise and dedication, we make every step of your real estate journey smooth, smart, and rewarding.

Follow Us on Instagram