
Leave a Message

By providing your contact information to Kimberlie Buffington, your personal information will be processed in accordance with Kimberlie Buffington's Privacy Policy. By checking the box(es) below, you consent to receive communications regarding your real estate inquiries and related marketing and promotional updates in the manner selected by you. For SMS text messages, message frequency varies. Message and data rates may apply. You may opt out of receiving further communications from Kimberlie Buffington at any time. To opt out of receiving SMS text messages, reply STOP to unsubscribe.

Thank you for your message. We will be in touch with you shortly.

3592 Crown Royal Circle
SEE ALL PHOTOS
3592 Crown Royal Circle
Sold

3592 Crown Royal Circle

3592 Crown Royal Circle, Winnemucca, NV 89445

$272,000
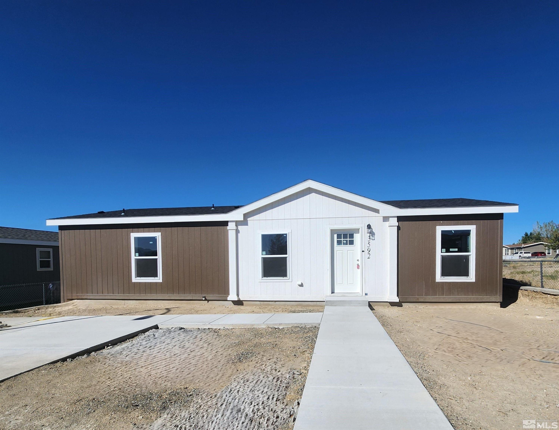
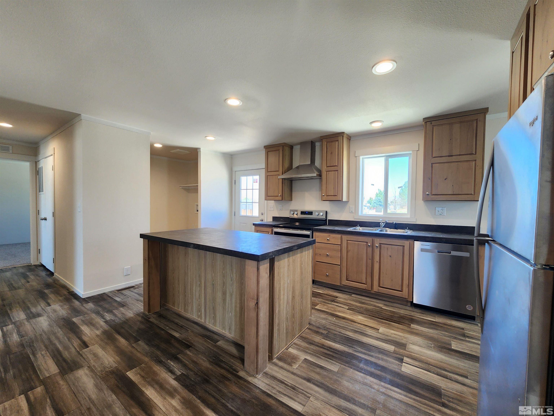
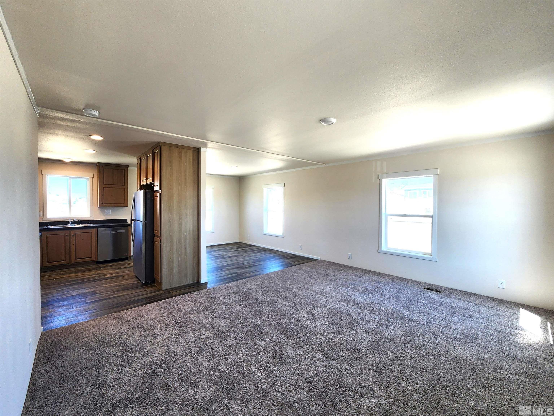
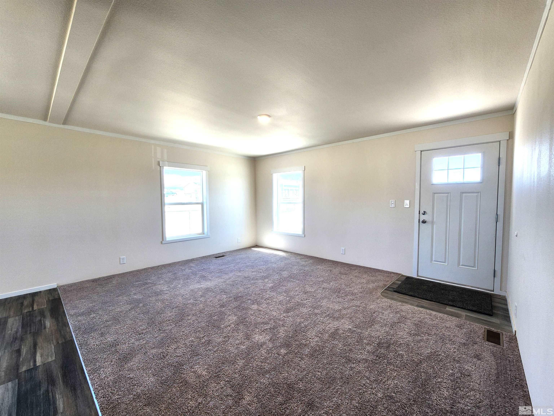
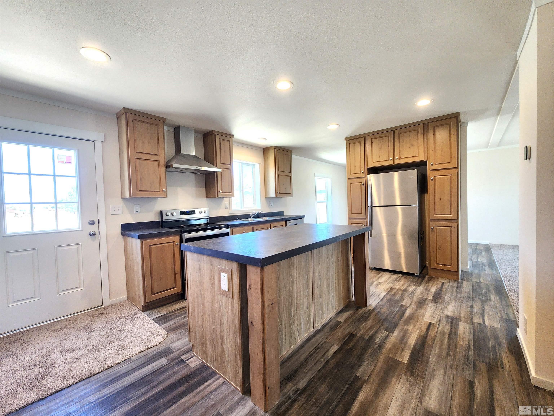
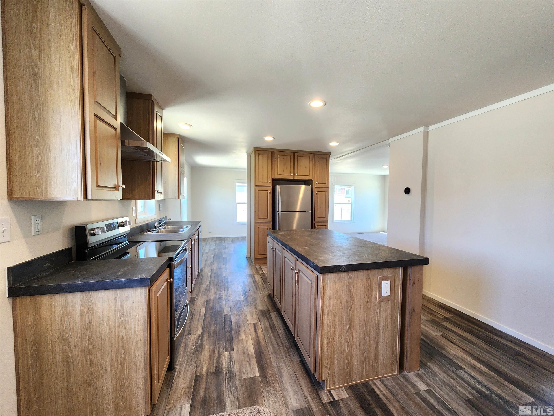
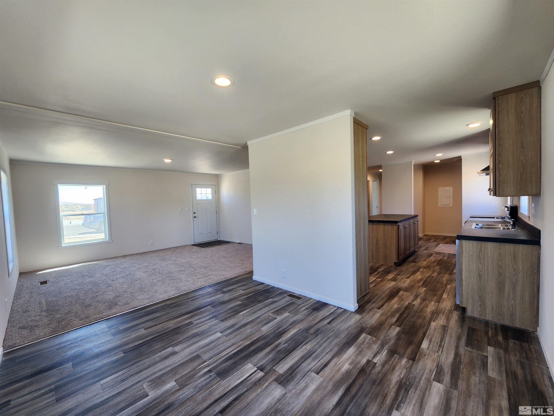
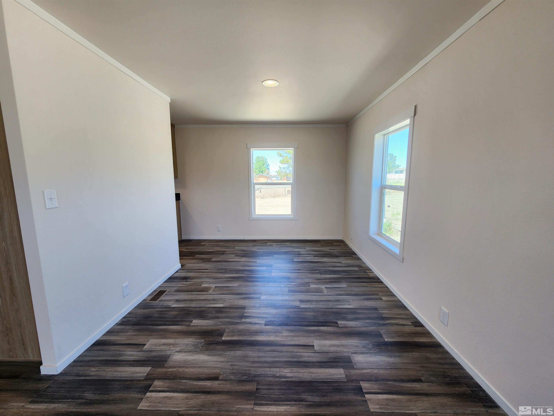
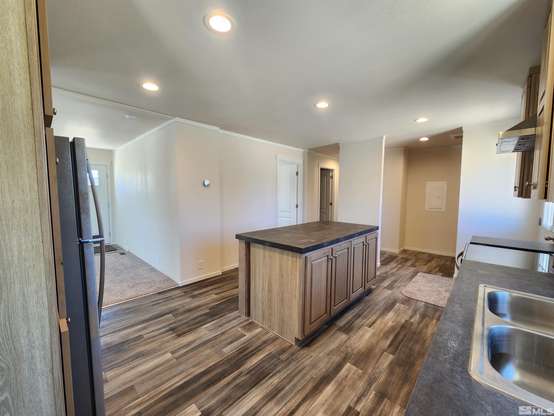
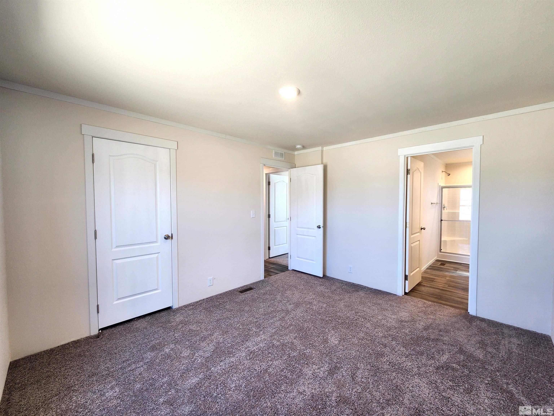
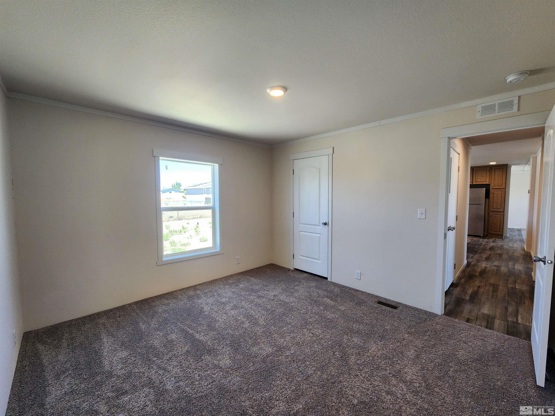
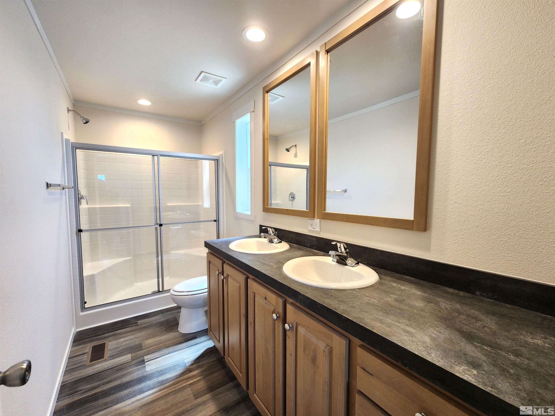
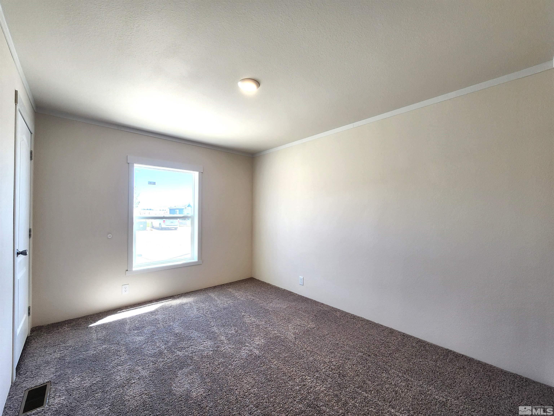
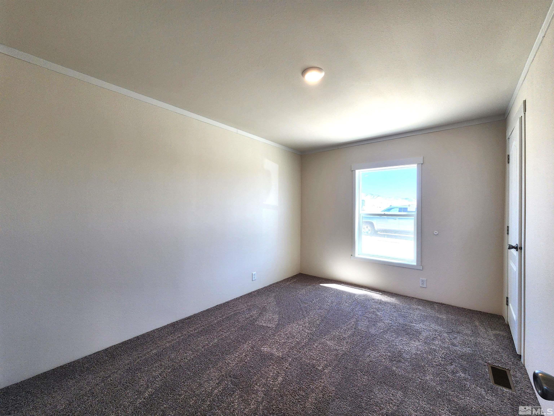
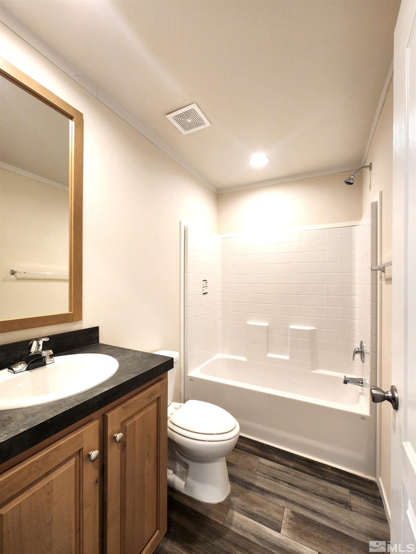
Now Complete! Brand new construction ~ New sidewalks and steps. On trend finishes! The front entry opens up to a great room floorplan. The kitchen is beautifully appointed! Handsome appliances, large island with breakfast bar, & designer range hood all make this kitchen inviting and enjoyable. The chef in the family will always be in the center of the action. The primary bedroom and ensuite are beautifully appointed which include a walk in shower as well as dual sinks. Call today to view!

3
beds

2
baths

1,280 Sq.Ft. LIVING AREA

6,098.4 Sq.Ft. lot

Features & Amenities

Interior

  • total bedrooms3
  • Total bathrooms2
  • full bathrooms2
  • Laundry room Laundry Area, Shelves
  • Flooring Carpet
  • APPLIANCES Dishwasher, Disposal, Electric Oven, Electric Range
  • other interior Features Kitchen Island, Pantry, Walk-In Closet(s)

Area & Lot

  • Status Sold
  • Living Area1,280 Sq.Ft.
  • Total Area1,280 Sq.Ft.
  • Lot Area6,098.4 Sq.Ft.
  • MLS® ID240007576
  • TypeManufactured-Mobile
  • YEAR BUILT2024
  • View DescriptionValley
  • Elementary SchoolGrass Valley Elementary
  • Middle SchoolFrench Ford Middle School
  • High SchoolAlbert Lowry High School

Exterior

  • STORIES1
  • water SourcePublic
  • utilitiesElectricity Available, Sewer Available, Water Available
  • roofAsphalt, Pitched
  • lot featuresLevel, Open Lot
  • parkingAssigned
  • HEAT TYPEElectric, Forced Air
  • AIR CONDITIONINGCentral Air, Electric, Refrigerated
  • sewerPublic Sewer
  • SubstructureCrawl Space, Full Perimeter
  • HOA AmenitiesNone
  • security FeaturesSmoke Detector(s)
  • other exterior FeaturesNone

Financial

  • Sales Price$272,000
  • Real Estate Tax $228/yr
  • Zoning R-1-6
Kimberlie Buffington

Kimberlie Buffington

Your Next Move Starts Here

Backed by local expertise and dedication, we make every step of your real estate journey smooth, smart, and rewarding.

Follow Us on Instagram