Leave a Message

By providing your contact information to Kimberlie Buffington, your personal information will be processed in accordance with Kimberlie Buffington's Privacy Policy. By checking the box(es) below, you consent to receive communications regarding your real estate inquiries and related marketing and promotional updates in the manner selected by you. For SMS text messages, message frequency varies. Message and data rates may apply. You may opt out of receiving further communications from Kimberlie Buffington at any time. To opt out of receiving SMS text messages, reply STOP to unsubscribe.

Thank you for your message. We will be in touch with you shortly.

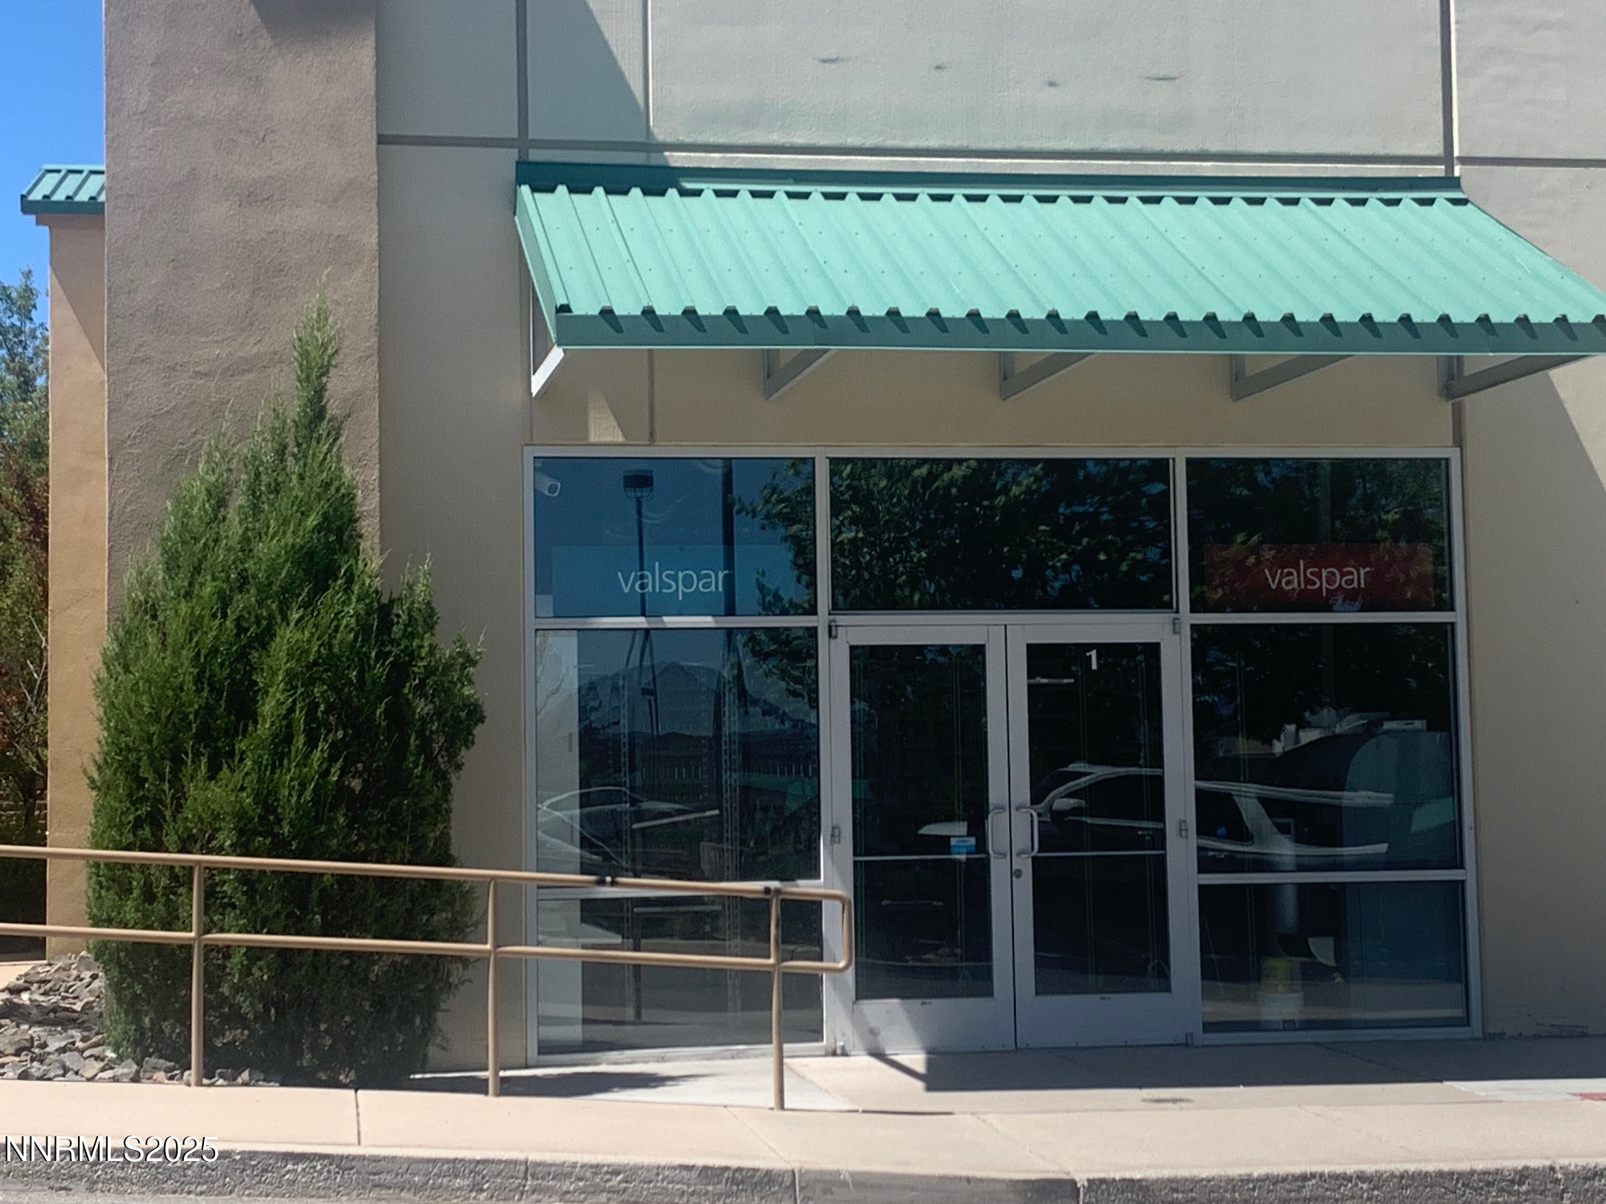
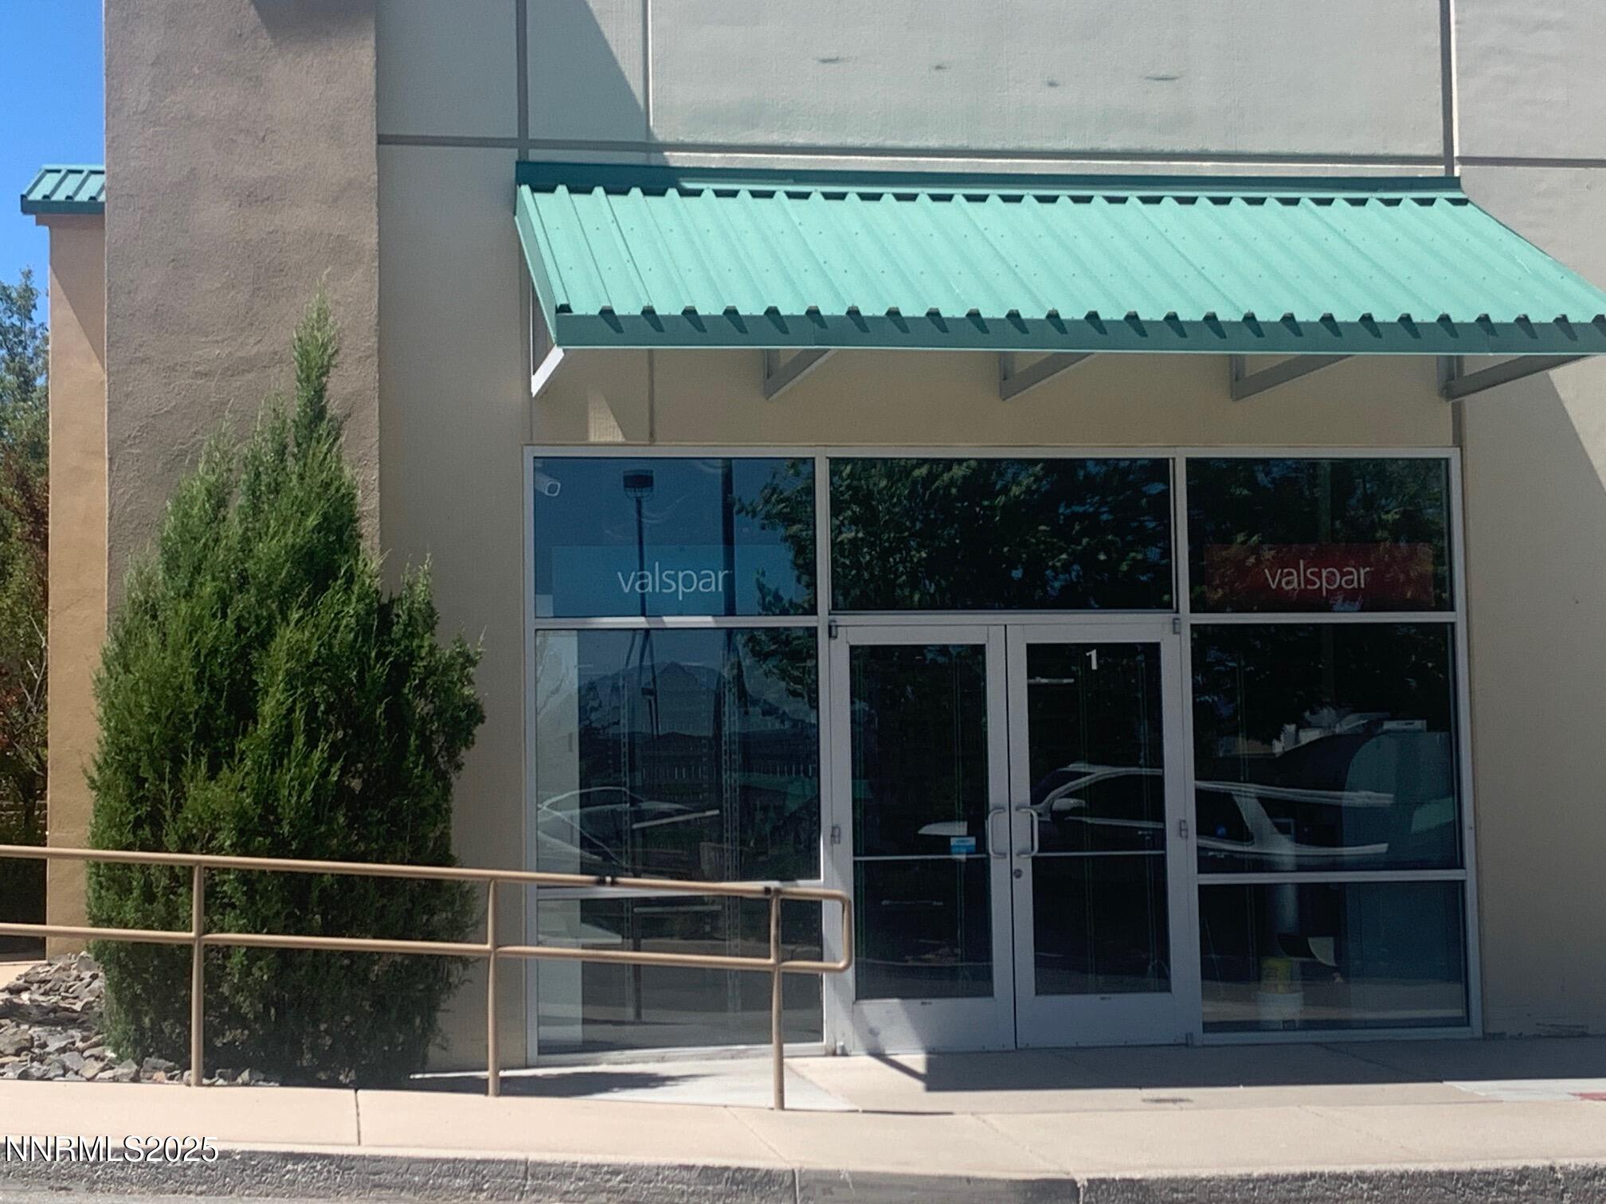
Commercial storefront with a turquoise awning, glass entrance, and access ramp.
6370 Mae Anne Avenue, 1
SEE ALL PHOTOS
Commercial storefront with a turquoise awning, glass entrance, and access ramp.
6370 Mae Anne Avenue, 1
Leased

6370 Mae Anne Avenue, 1

6370 Mae Anne Avenue 7, Reno, NV 89523

$277,200/month
Unit 7 is approx. 2800 sf. These properties require 24 hour notice to show inside. Owner/Agent must be present to show due to previous tenant items remaining inside. Drawing available of current build out for Unit 1. Previous use is hardware store using both this Unit 1 and Unit 2. If you are using only unit 1, a demising wall and bathroom would be required. CAM fee is .48 per sf. Silver Bear Swim School, Scorpius Tactical, Pegs Restaurant, Northern Star Montessori, plus other great tenants too. The Owner will pay for reasonable tenant improvements in advance and amortize the cost, plus interest over the first 5 years of the lease. Five year minimum lease, with one or two extensions. Cost listed is "as is" base rent. Cost of tenant improvements would be added to the base rent. Owner participation would be based on tenant credit worthiness. Last 2 years of tax returns, bank statements, business plan, if business has not been proven, and credit report required. Additional items may be requested upon review of these items.

2,800 Sq.Ft. LIVING AREA

0.46 Acres lot

Features & Amenities

Interior

  • Laundry room None
  • Flooring Concrete

Area & Lot

  • Status Leased
  • Date Leased October 14, 2026
  • Living Area2,800 Sq.Ft.
  • Total Area2,800 Sq.Ft.
  • Lot Area0.46 Acres
  • MLS® ID250054696
  • TypeCommercial
  • YEAR BUILT2005

Exterior

  • STORIES1
  • water SourcePublic
  • utilitiesCable Available, Electricity Available, Internet Available, Natural Gas Available, Phone Available, Sewer Available, Water Available, Cellular Coverage, Underground Utilities
  • roofAsphalt
  • lot featuresCorner Lot, Landscaped, Level, Sprinklers In Front
  • parkingAccessible Parking
  • HEAT TYPEForced Air, Natural Gas
  • AIR CONDITIONINGCentral Air, Electric
  • sewerPublic Sewer
  • SubstructureConcrete Perimeter
  • security FeaturesFire Alarm, Fire Sprinkler System, Security Lights

Financial

  • Lease Price$277,200/mo
  • Zoning NC
Jeanette Williams

Jeanette Williams

Your Next Move Starts Here

Backed by local expertise and dedication, we make every step of your real estate journey smooth, smart, and rewarding.

Follow Us on Instagram