
Leave a Message

By providing your contact information to Kimberlie Buffington, your personal information will be processed in accordance with Kimberlie Buffington's Privacy Policy. By checking the box(es) below, you consent to receive communications regarding your real estate inquiries and related marketing and promotional updates in the manner selected by you. For SMS text messages, message frequency varies. Message and data rates may apply. You may opt out of receiving further communications from Kimberlie Buffington at any time. To opt out of receiving SMS text messages, reply STOP to unsubscribe.

Thank you for your message. We will be in touch with you shortly.

151 S 5th Street
151 S 5th Street
151 S 5th Street
151 S 5th Street
151 S 5th Street
151 S 5th Street
151 S 5th Street
151 S 5th Street
151 S 5th Street
151 S 5th Street
151 S 5th Street
151 S 5th Street
151 S 5th Street
151 S 5th Street
151 S 5th Street
151 S 5th Street
151 S 5th Street
151 S 5th Street
151 S 5th Street
151 S 5th Street
SEE ALL PHOTOS
151 S 5th Street
151 S 5th Street
151 S 5th Street
151 S 5th Street
151 S 5th Street
151 S 5th Street
151 S 5th Street
151 S 5th Street
151 S 5th Street
151 S 5th Street
151 S 5th Street
151 S 5th Street
151 S 5th Street
151 S 5th Street
151 S 5th Street
151 S 5th Street
151 S 5th Street
151 S 5th Street
151 S 5th Street
151 S 5th Street
Sold

151 S 5th Street

151 S 5th Street, Carlin, NV 89822

$210,000
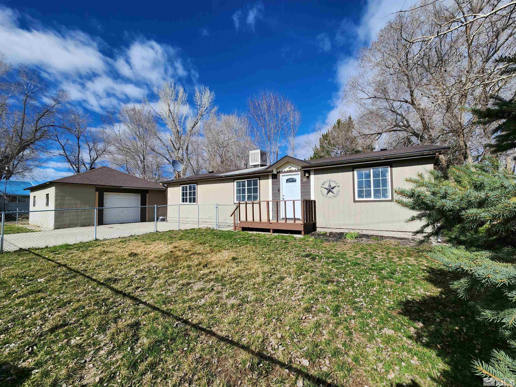
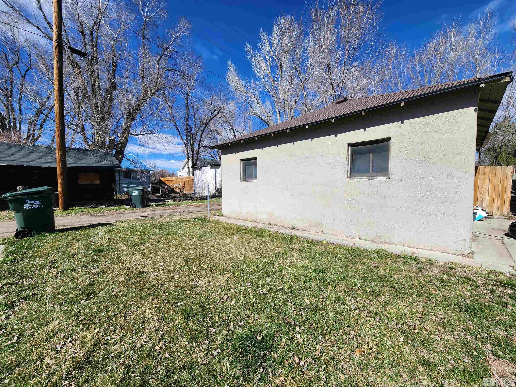
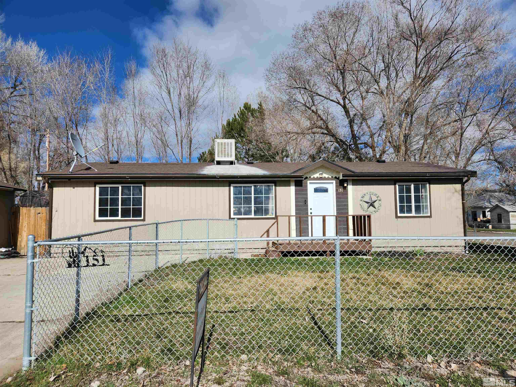
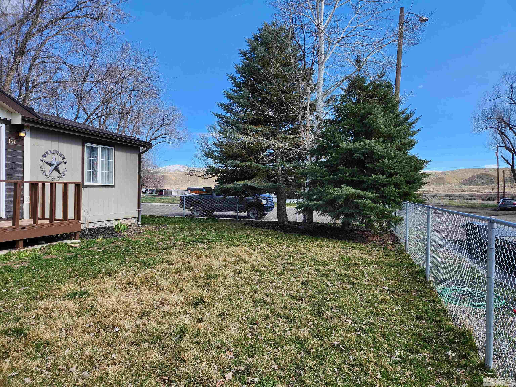
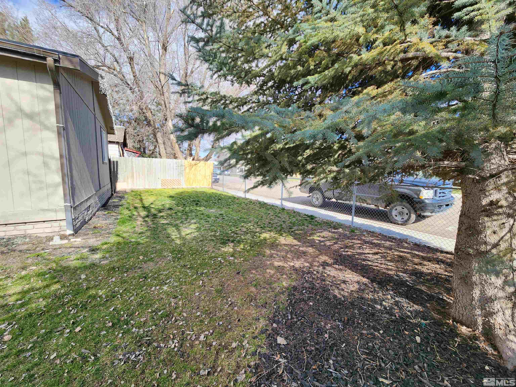
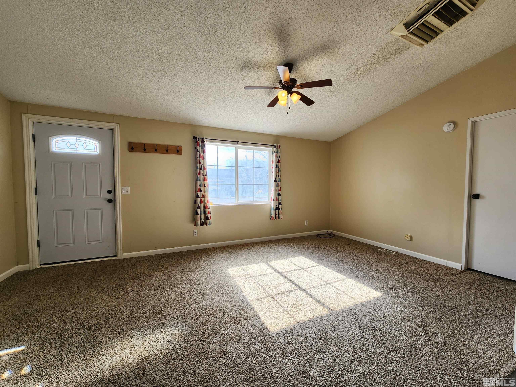
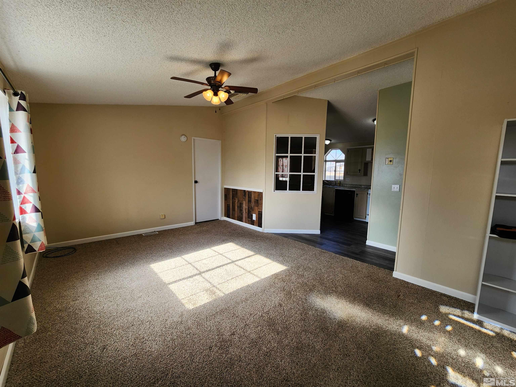
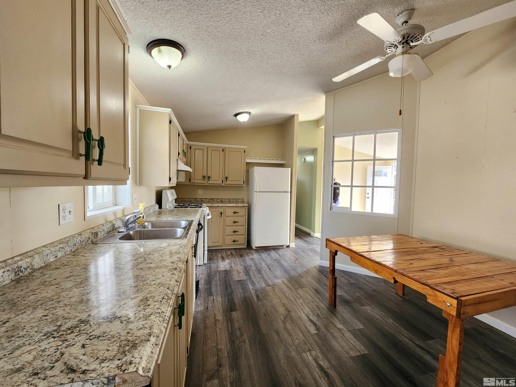
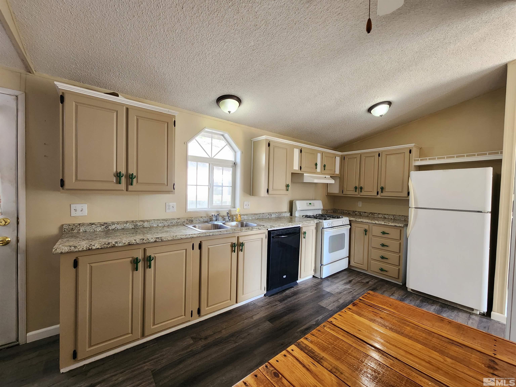
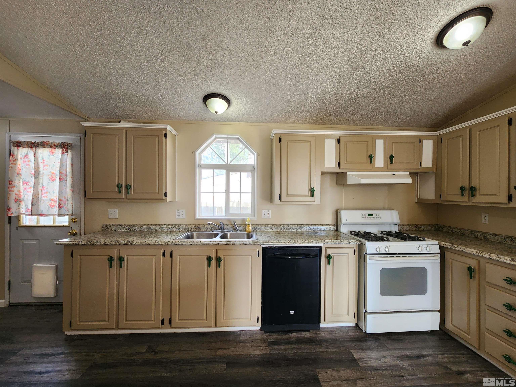
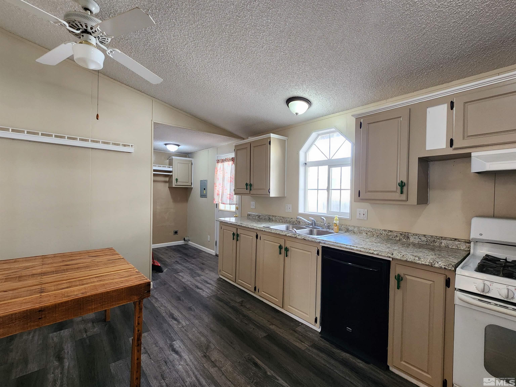
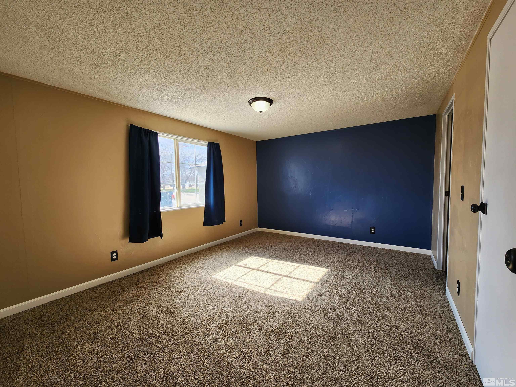
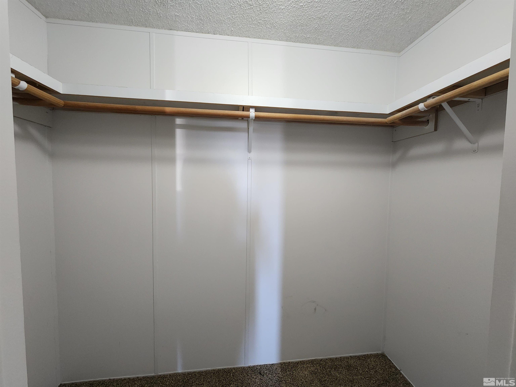
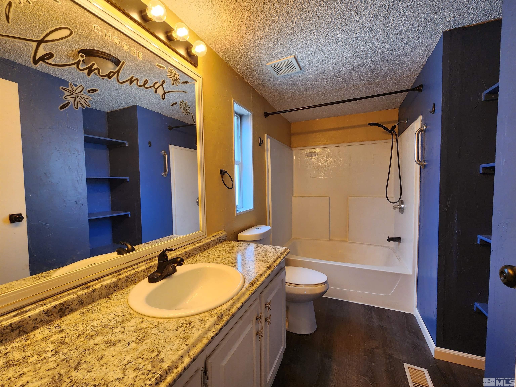
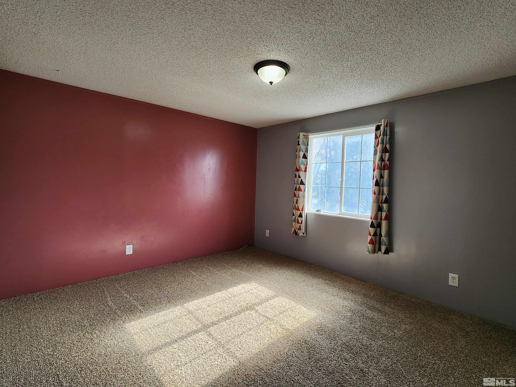
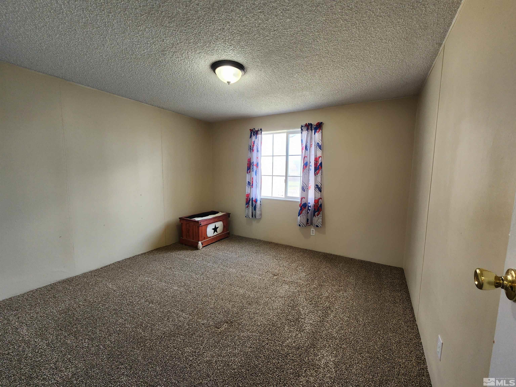
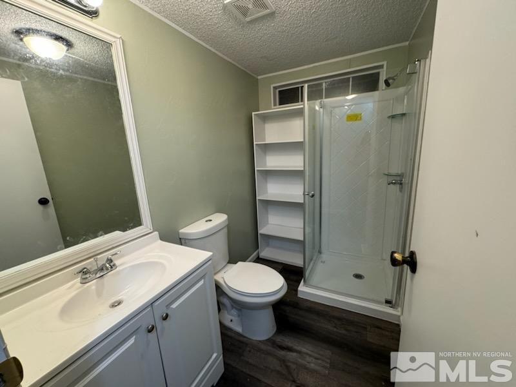
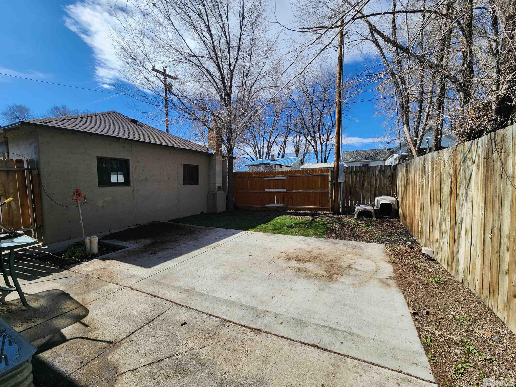
Darling home with mature trees in the heart of Carlin. Close to mines for easy commute. Sweet property fully landscaped. Fresh paint and flooring throughout. Guest bath was just updated. Ample cabinets in the kitchen which is open to the living room for easy entertaining. Front yard has new chain link fencing. Back yard patio is private for outdoor bbqing and enjoying summer evenings. There is a 1 Car garage and additional off street parking. Call today for your private showing of this beautiful home.

3
beds

2
baths

1,152 Sq.Ft. LIVING AREA

4,356 Sq.Ft. lot

Features & Amenities

Interior

  • total bedrooms3
  • Total bathrooms2
  • full bathrooms2
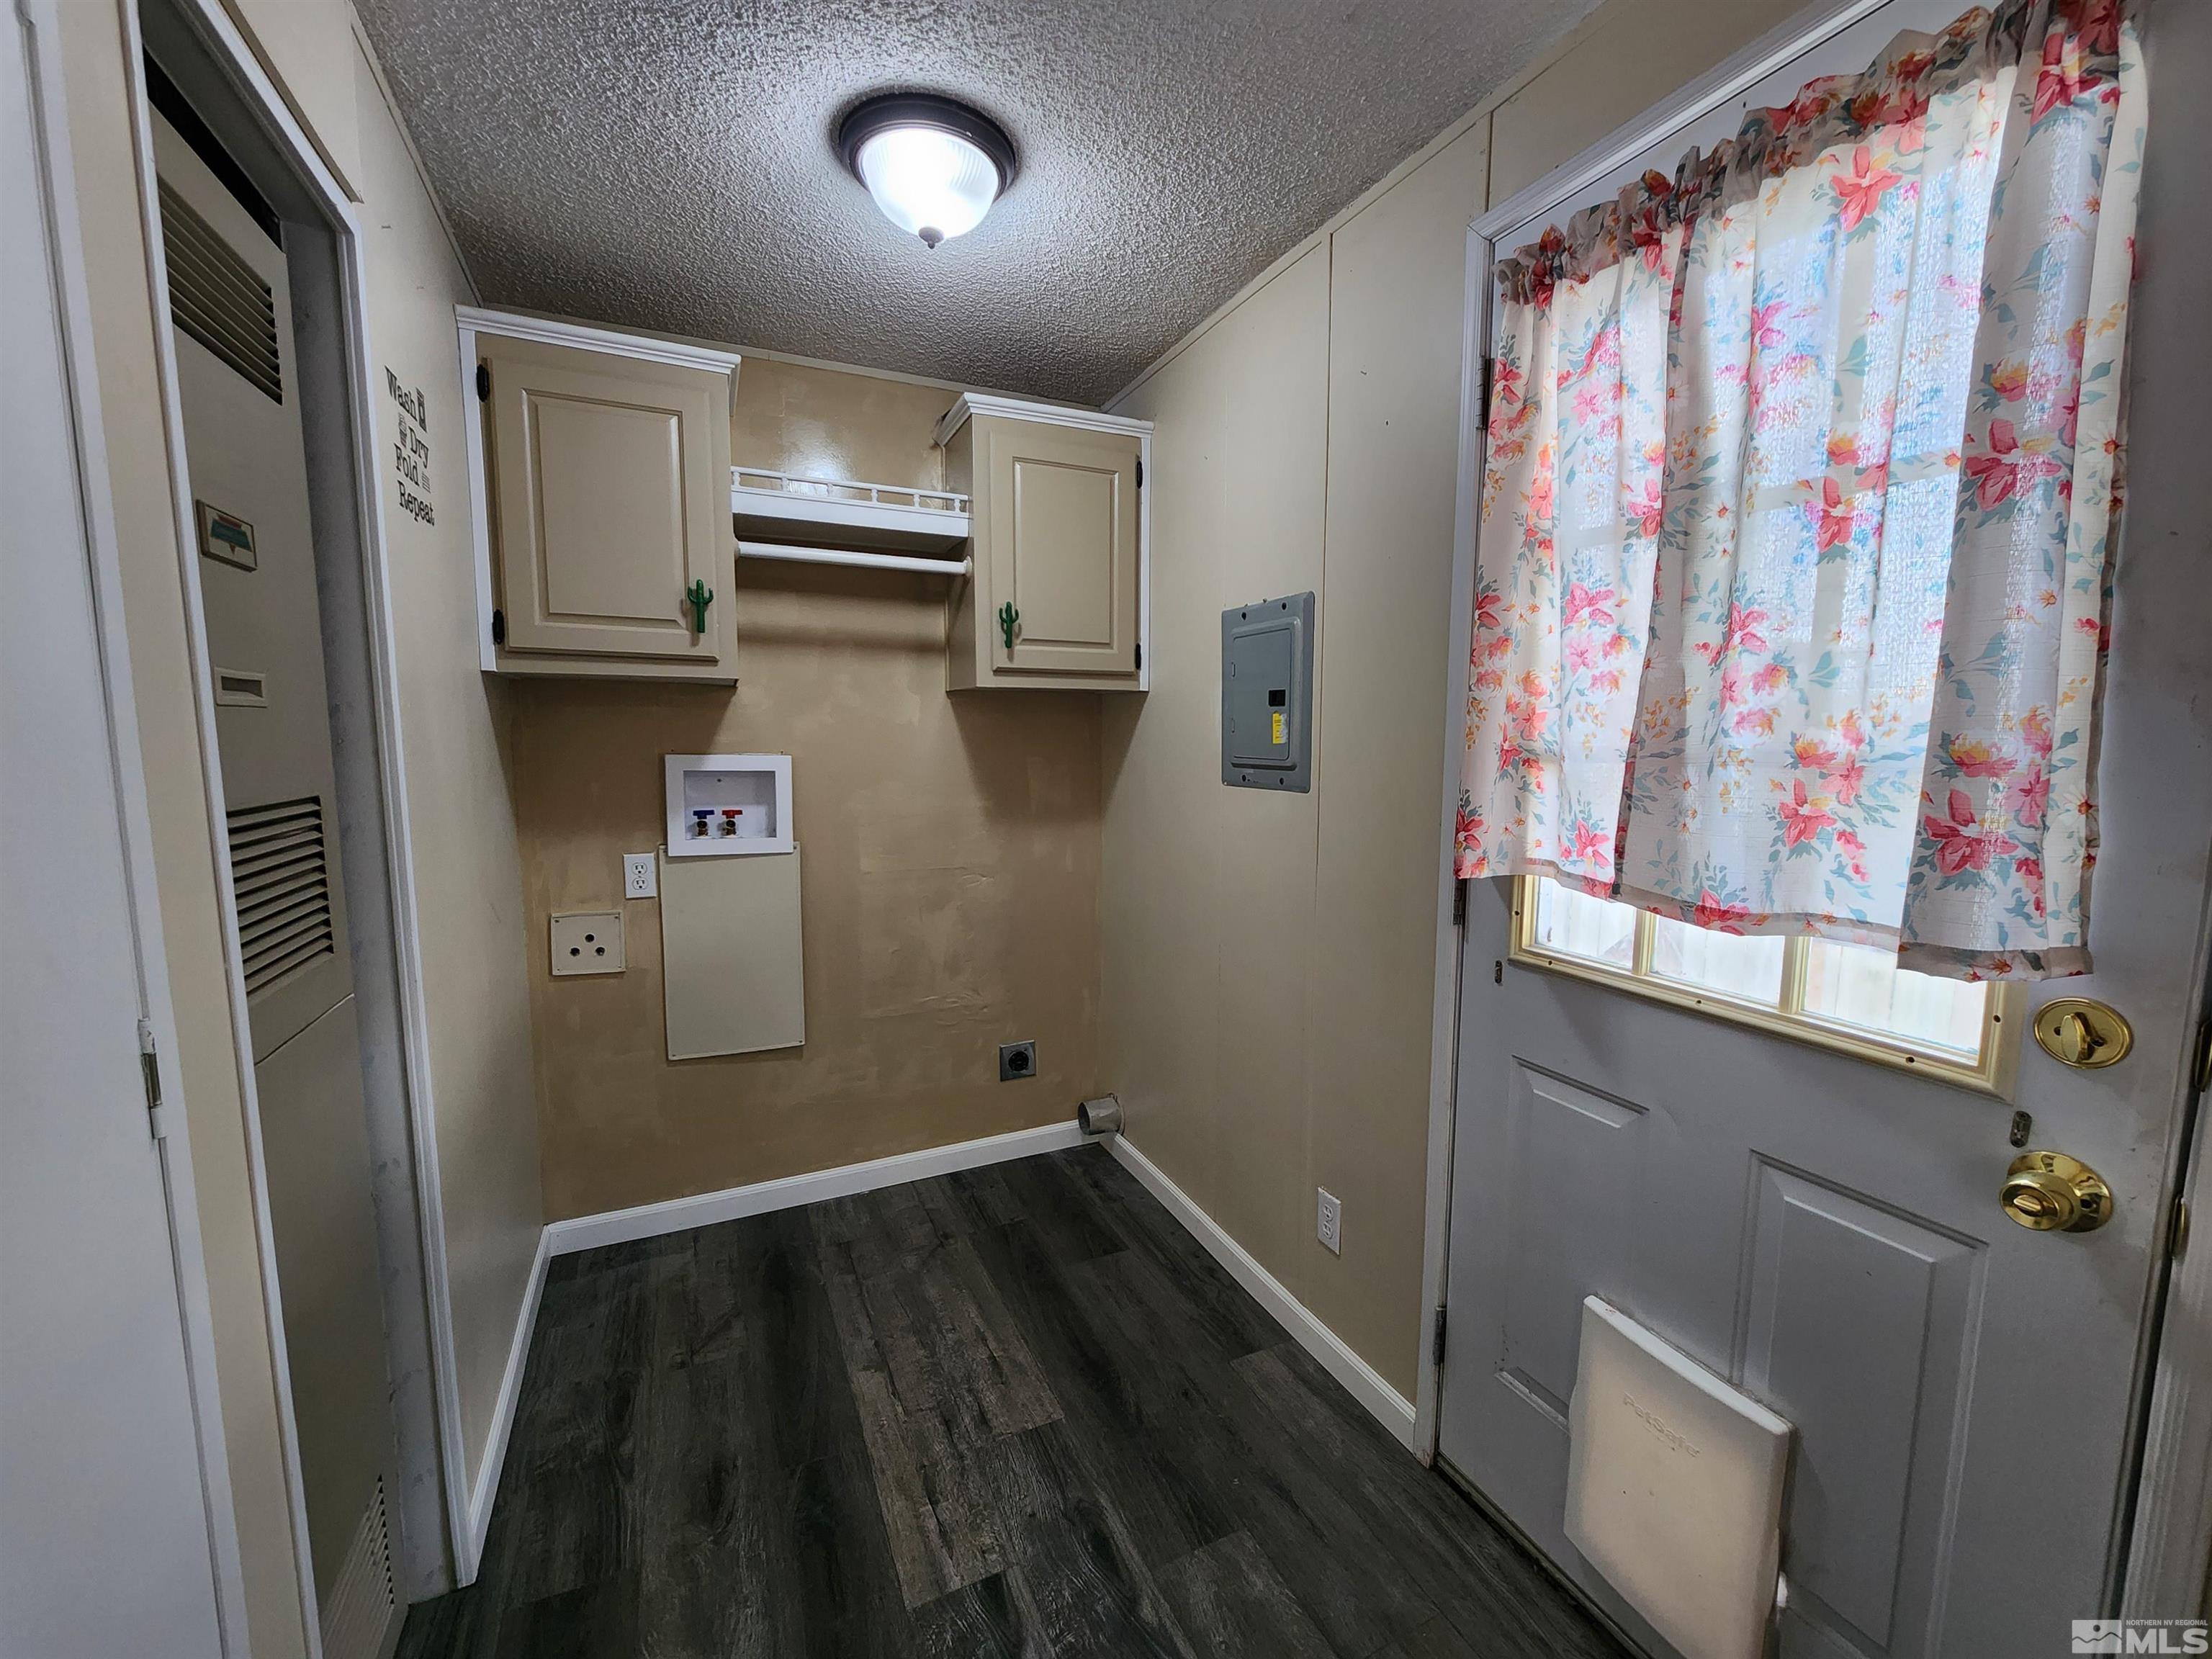
  • Laundry room Cabinets, In Kitchen, Laundry Area
  • Flooring Carpet
  • APPLIANCES Dishwasher, Disposal, Gas Range, Refrigerator
  • other interior Features Walk-In Closet(s)

Area & Lot

  • Status Sold
  • Living Area1,152 Sq.Ft.
  • Total Area1,152 Sq.Ft.
  • Lot Area4,356 Sq.Ft.
  • MLS® ID240003625
  • TypeManufactured-Mobile
  • YEAR BUILT1996
  • Elementary SchoolOut of Area
  • Middle SchoolOut Of Area
  • High SchoolOut Of Area

Exterior

  • STORIES1
  • Garage Space1.0
  • water SourcePublic
  • utilitiesElectricity Available, Natural Gas Available, Sewer Available, Water Available
  • roofAsphalt, Pitched
  • lot featuresLandscaped, Level
  • HEAT TYPEForced Air, Natural Gas
  • AIR CONDITIONINGEvaporative Cooling
  • sewerPublic Sewer
  • SubstructureCrawl Space, Full Perimeter
  • HOA AmenitiesNone
  • security FeaturesSmoke Detector(s)
  • other exterior FeaturesNone

Financial

  • Sales Price$210,000
  • Real Estate Tax $964/yr
  • Zoning IR
Kimberlie Buffington

Kimberlie Buffington

Your Next Move Starts Here

Backed by local expertise and dedication, we make every step of your real estate journey smooth, smart, and rewarding.

Follow Us on Instagram